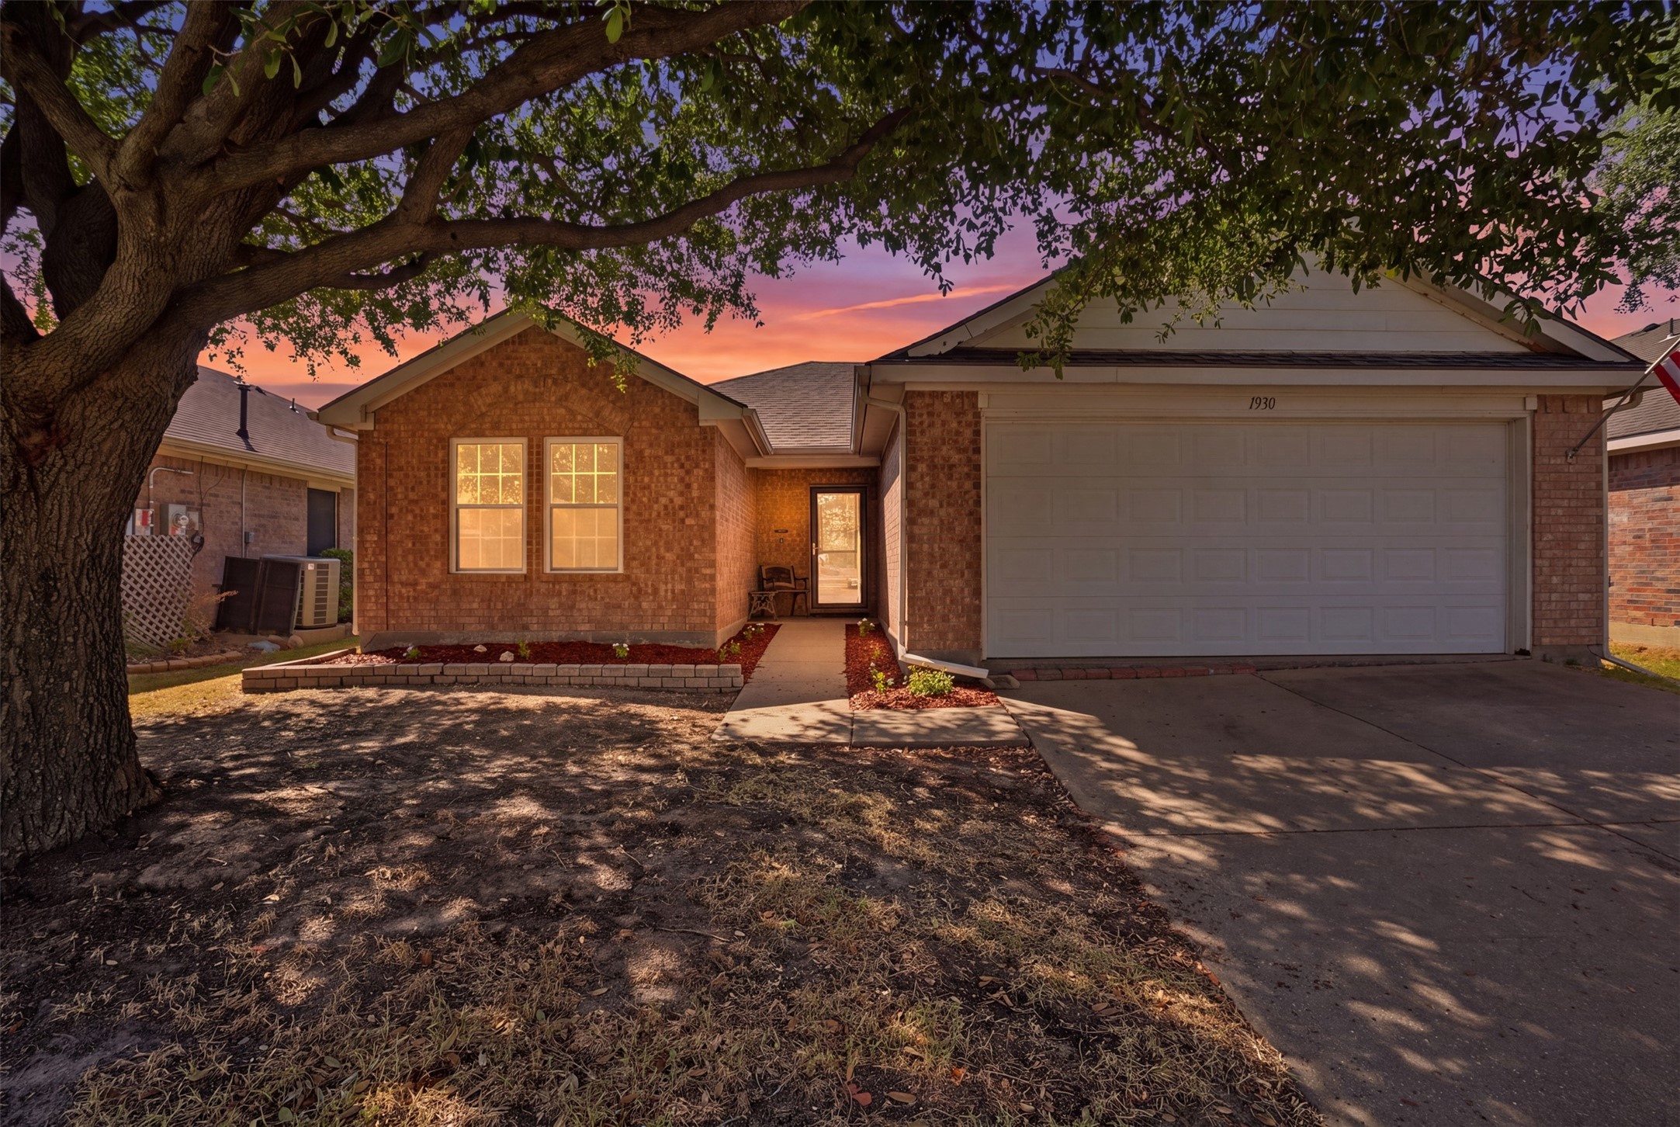
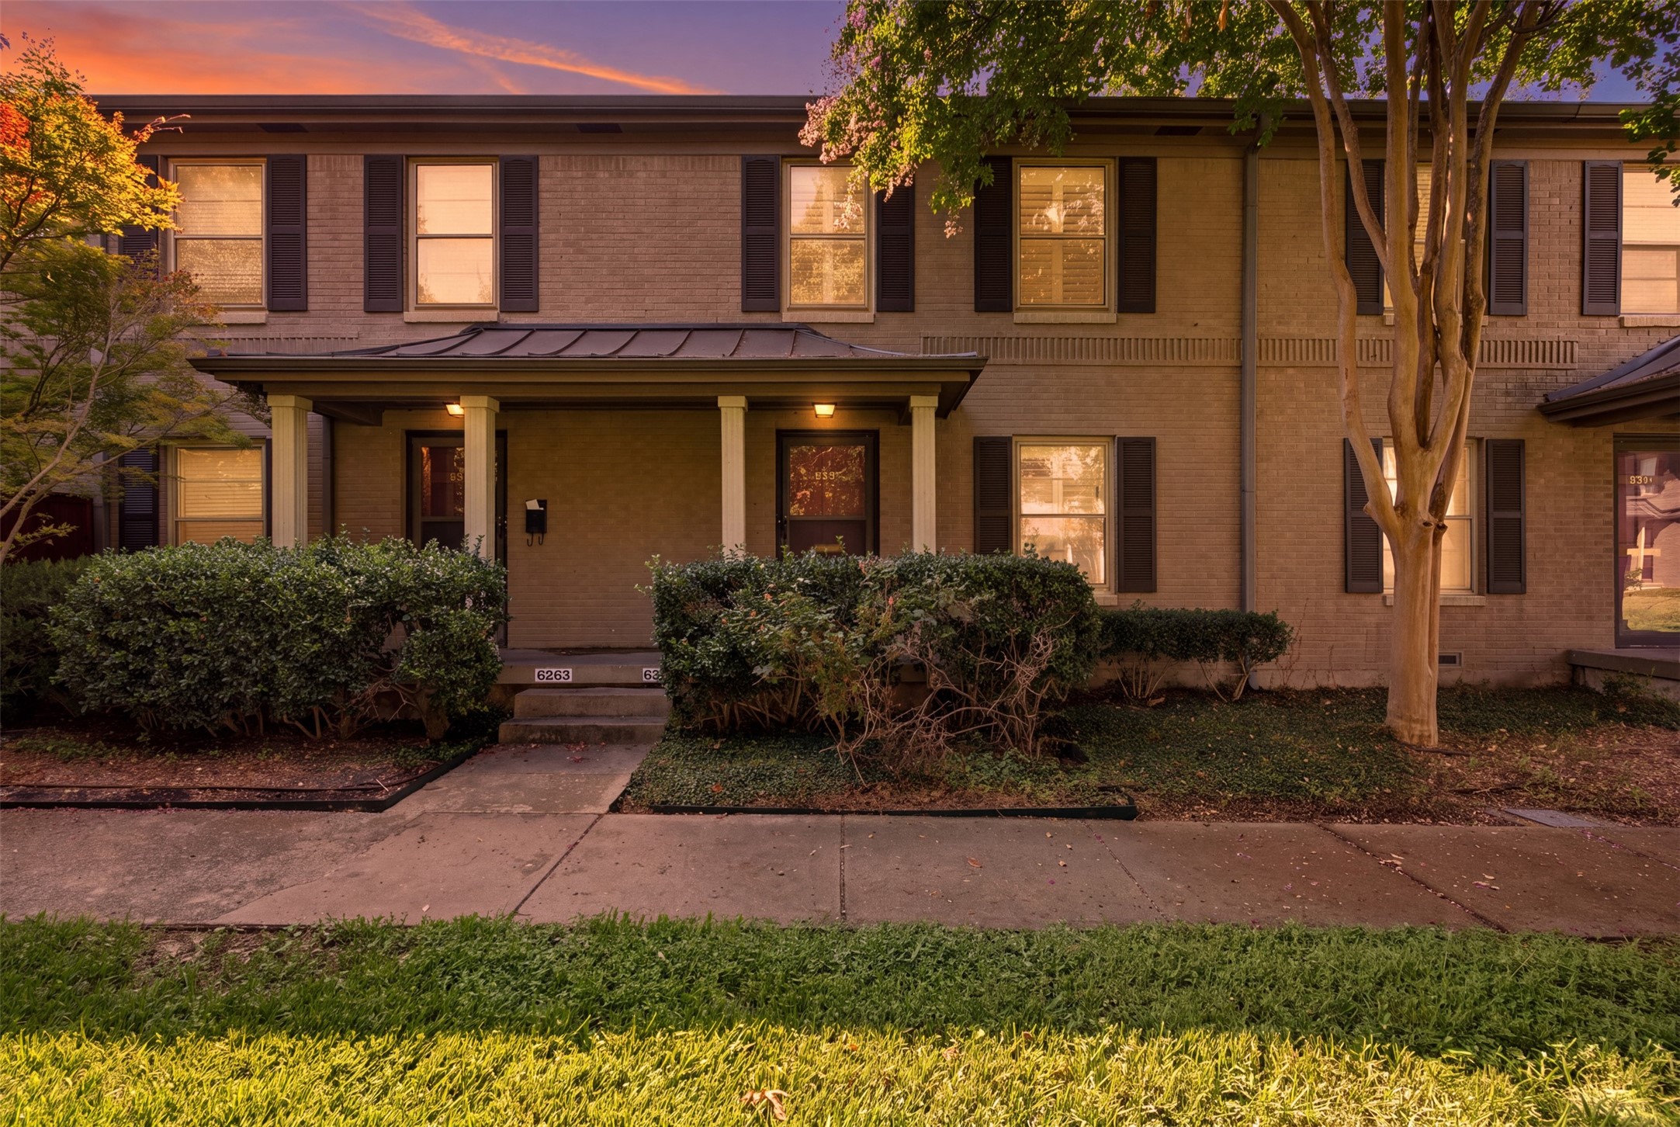
Some homes check boxes. This one raises the bar.
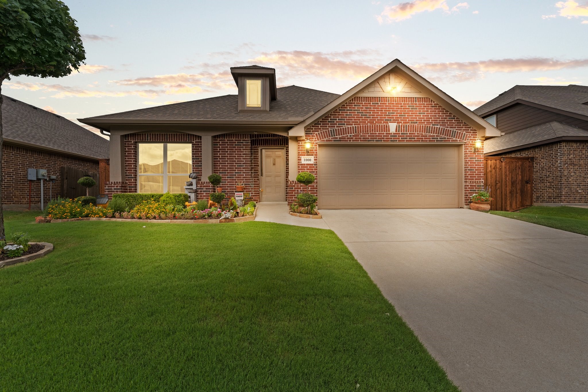
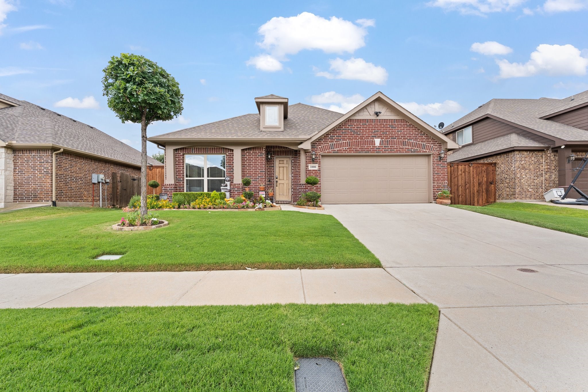
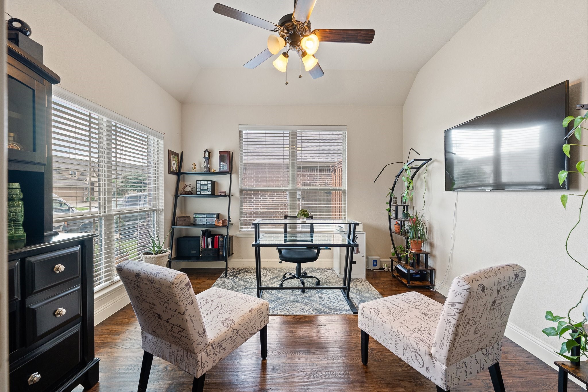
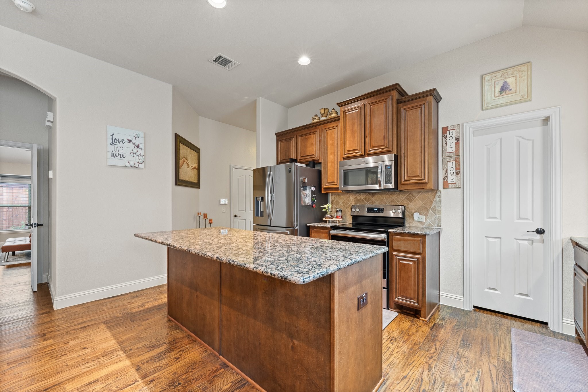
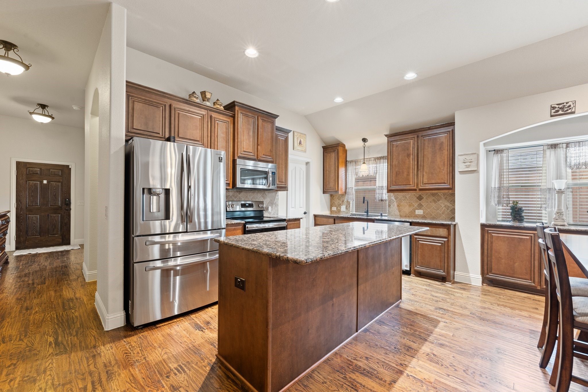
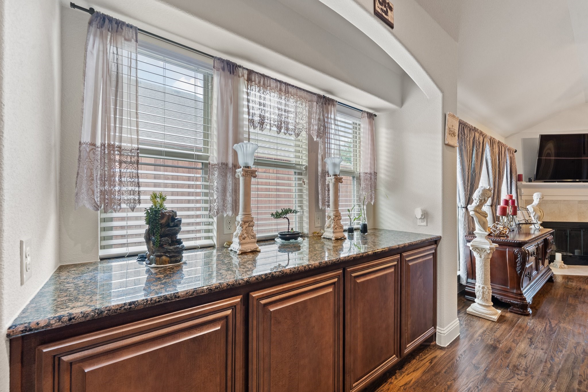
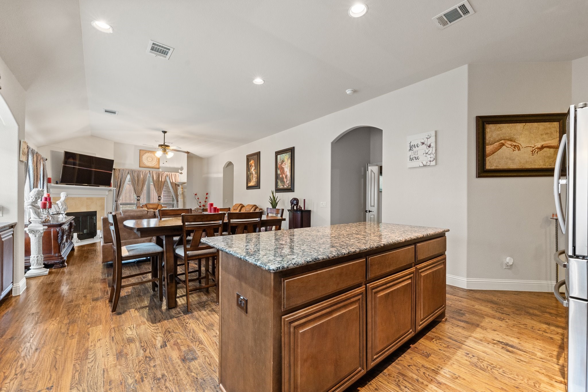
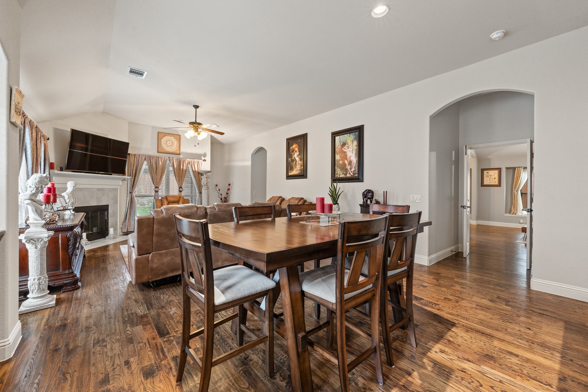
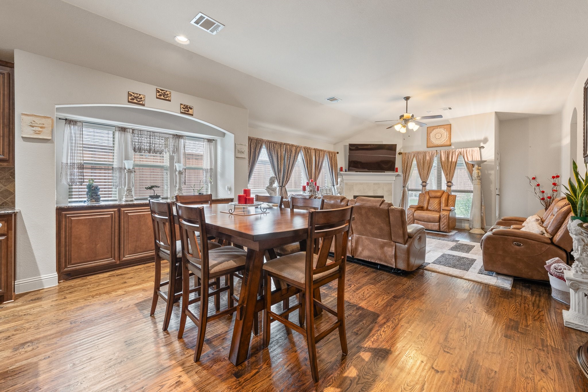
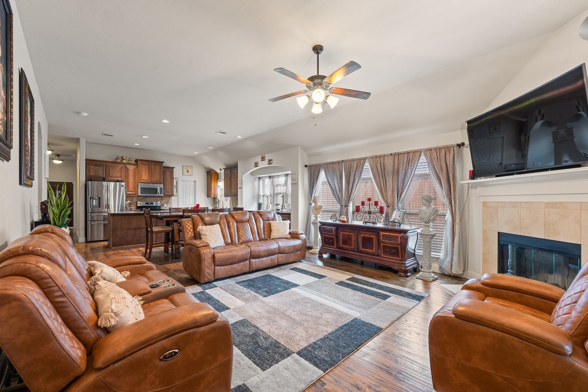
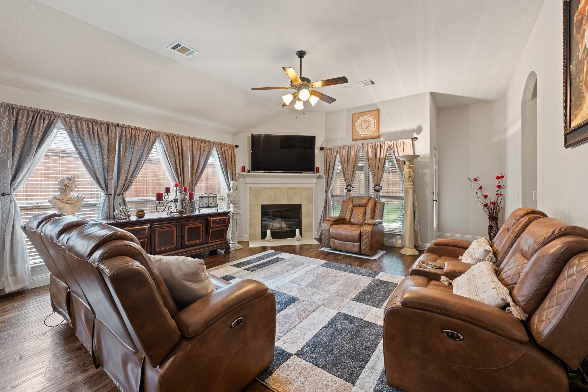
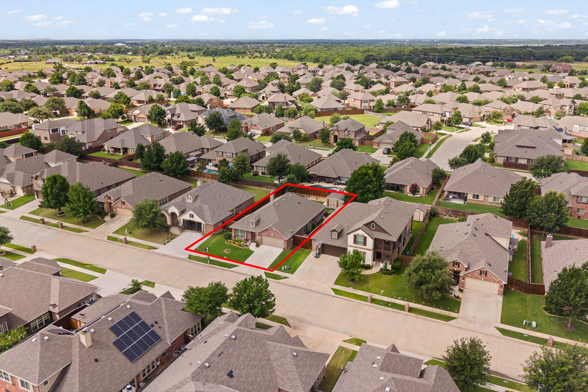
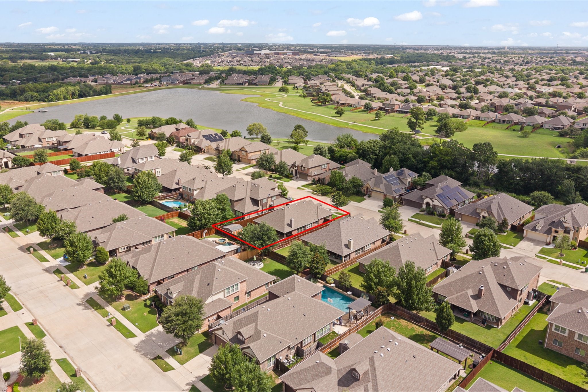
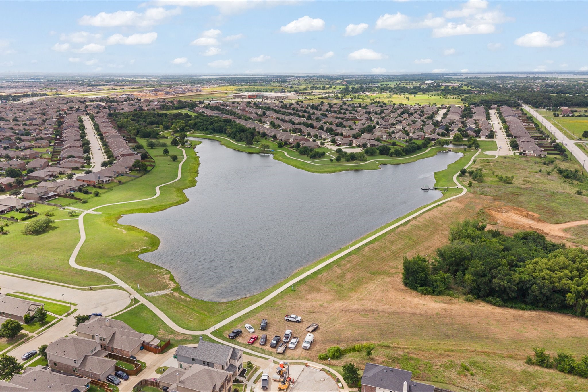
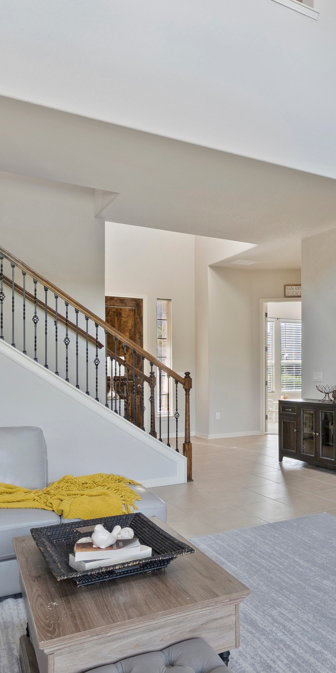
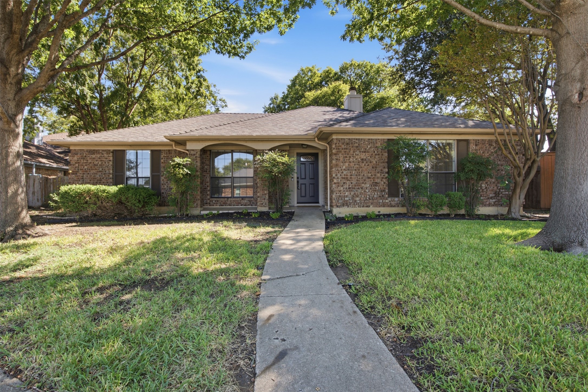
1000 Longhorn Drive sits in one of Aubrey's most scenic lake communities -- and it stands out the moment you arrive. Hand scraped hardwood floors flow through the main living areas, giving the space a clean, polished feel that photographs beautifully and lives even better.
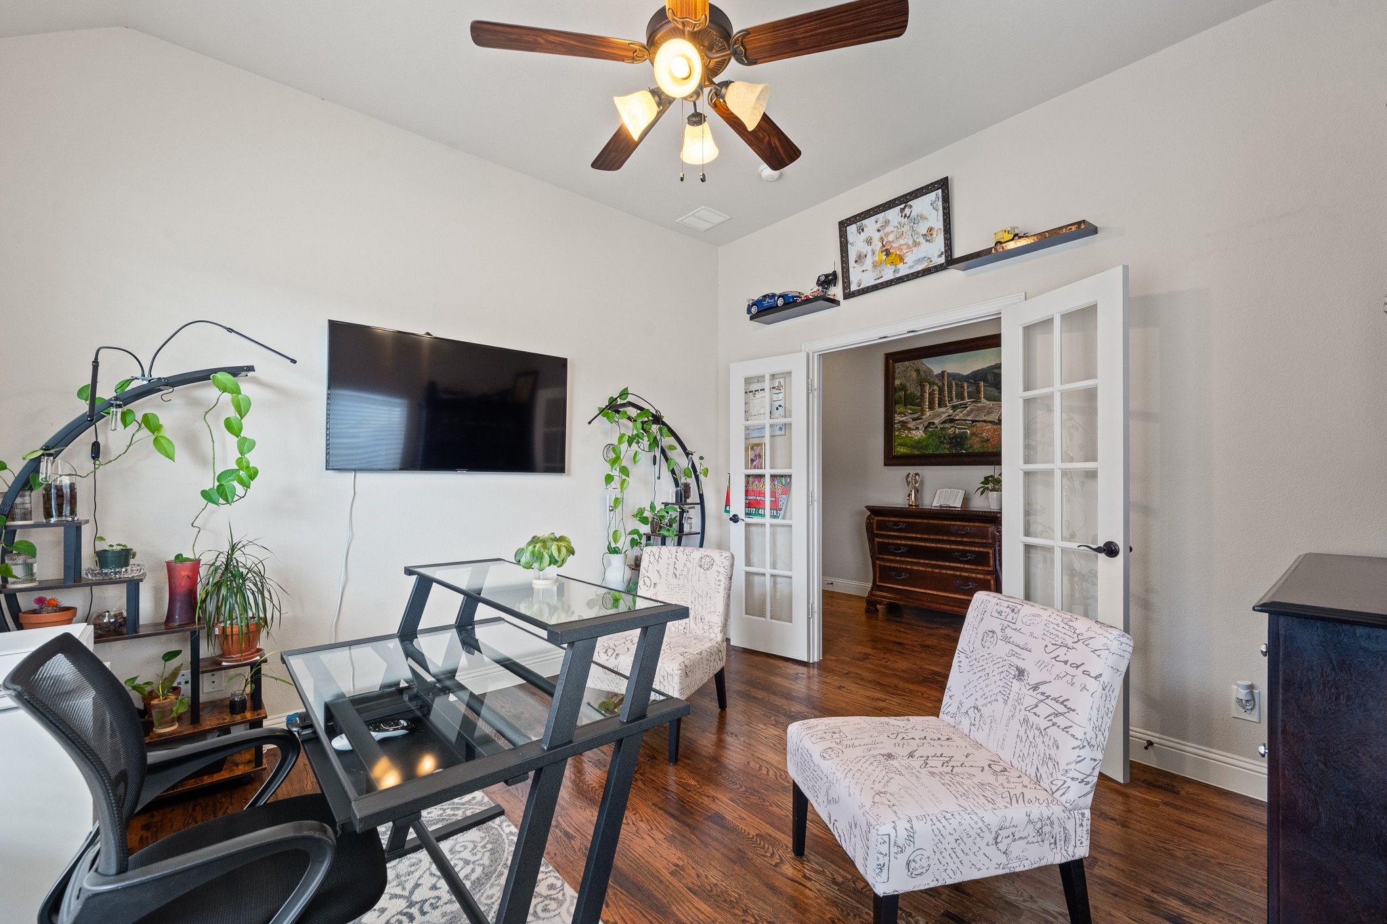
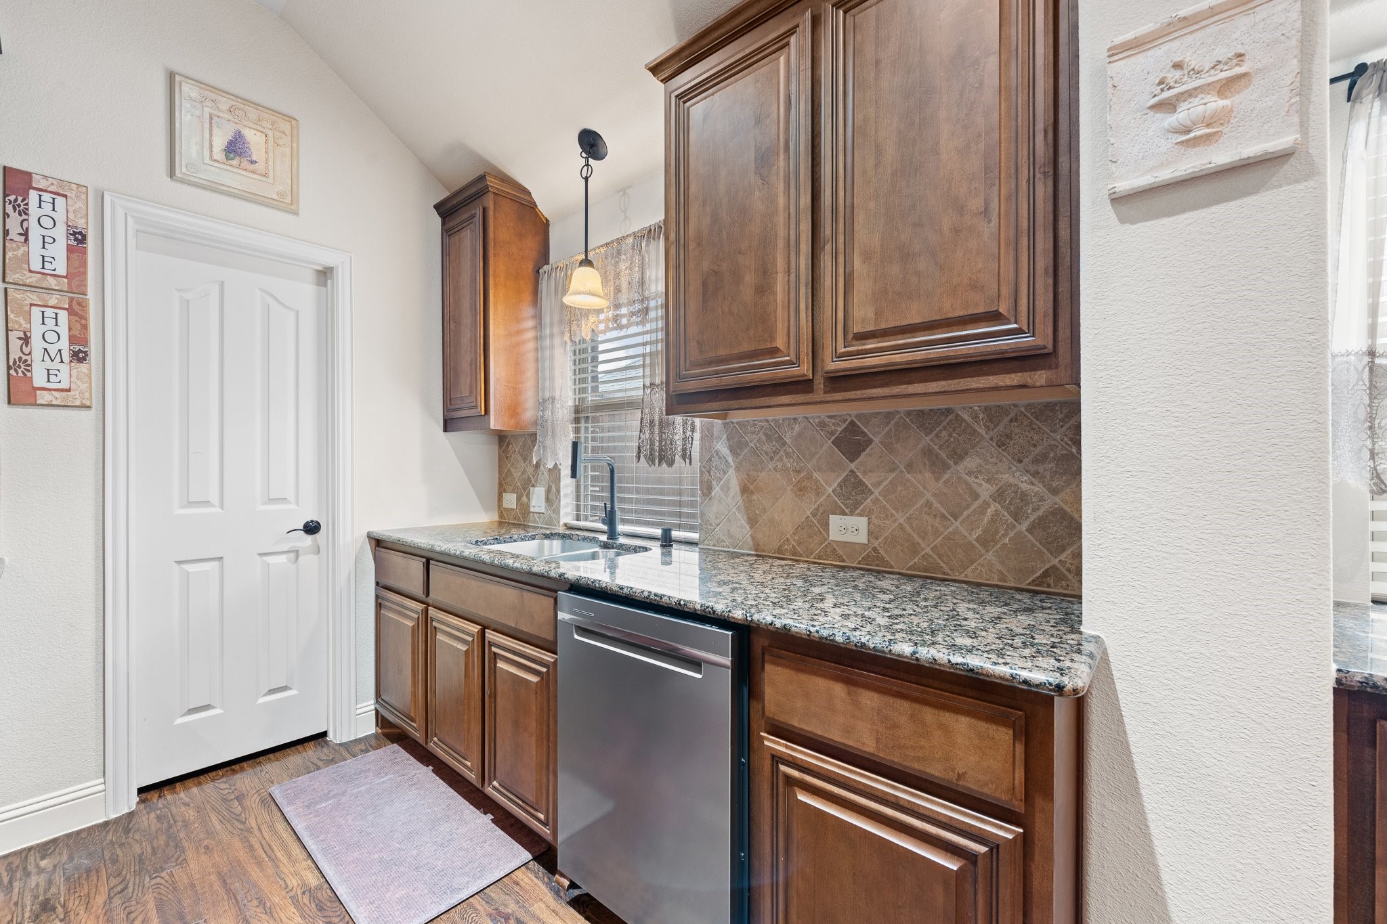
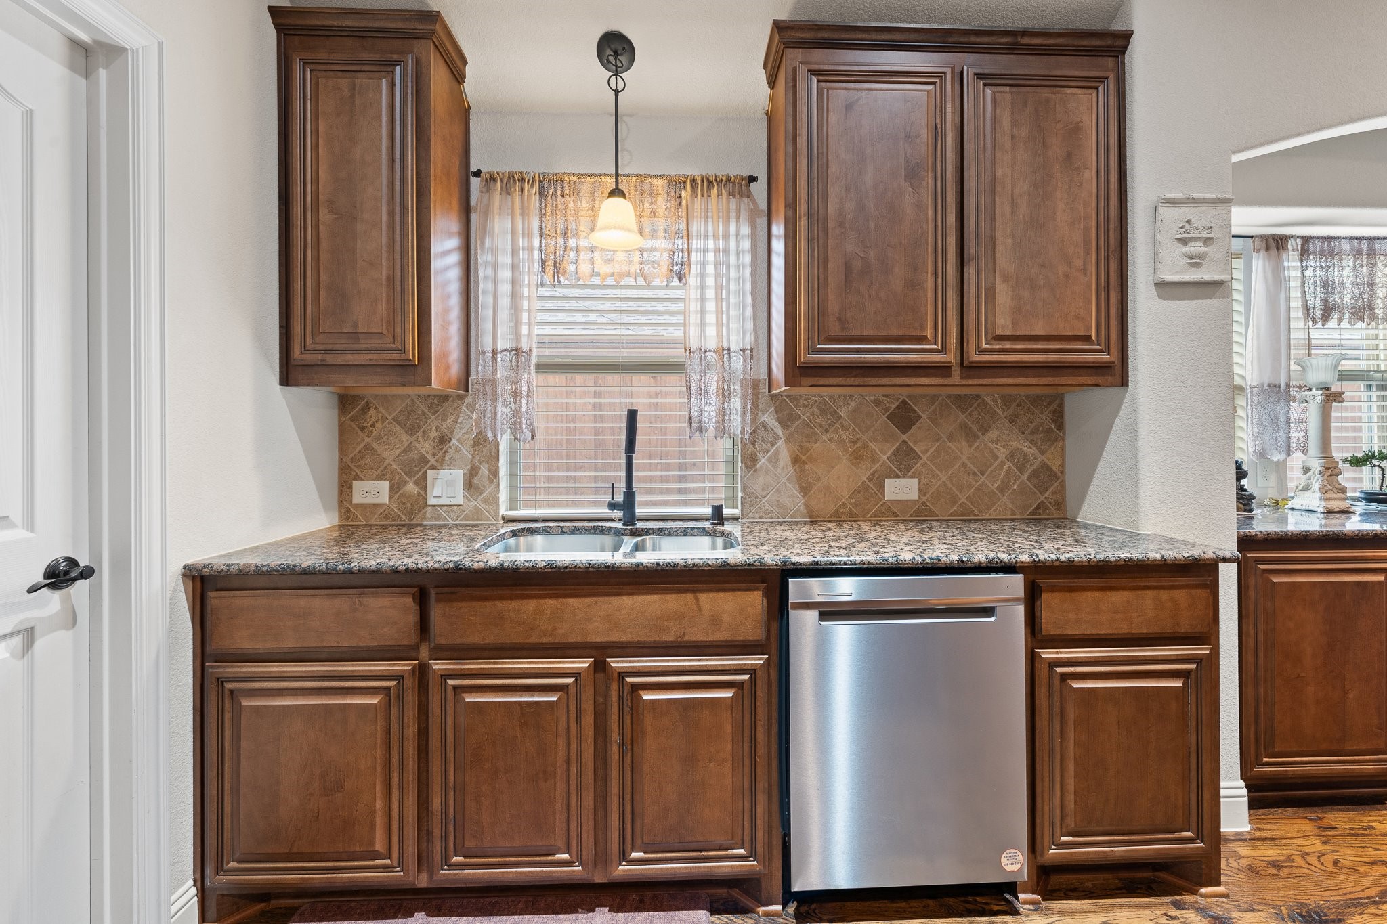
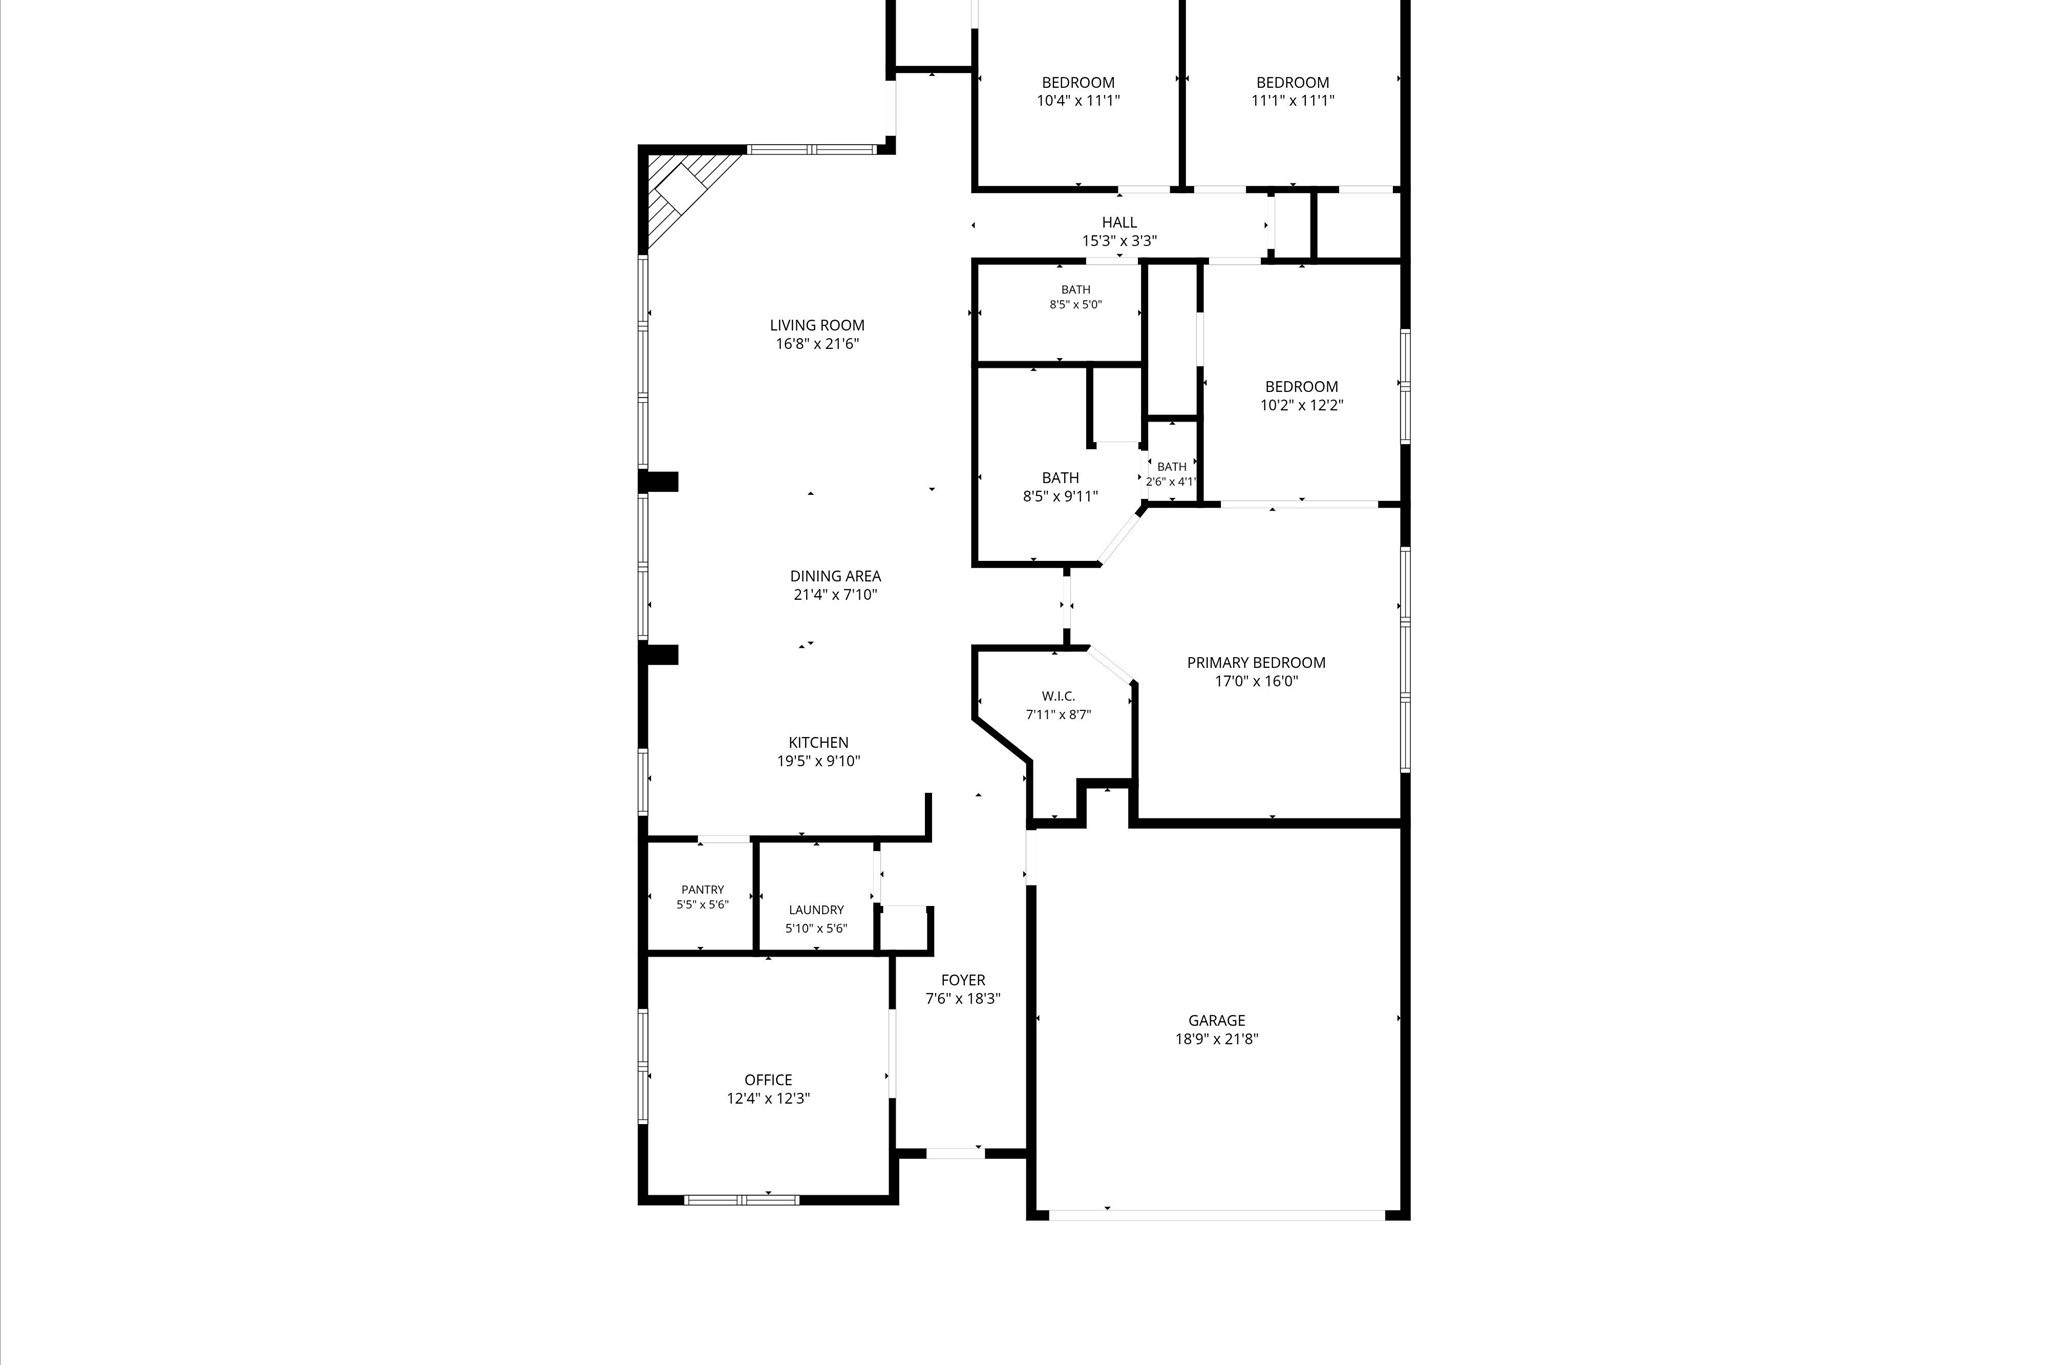
The open floor plan centers around a generous kitchen designed for real life -- whether that's busy school mornings or weekend entertaining. A dedicated office with elegant glass doors gives you the work-from-home setup families actually need, without sacrificing a bedroom.
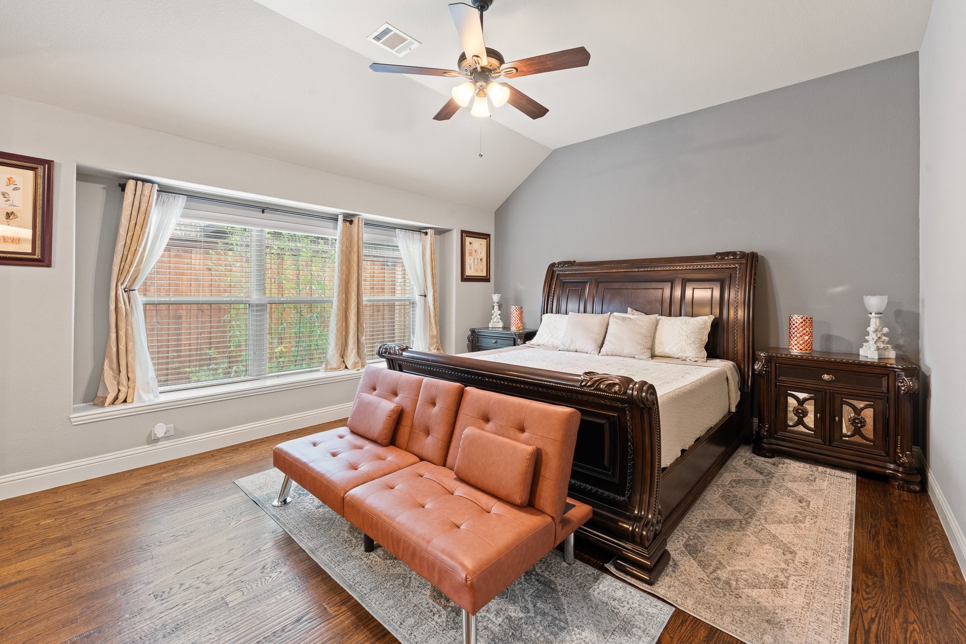
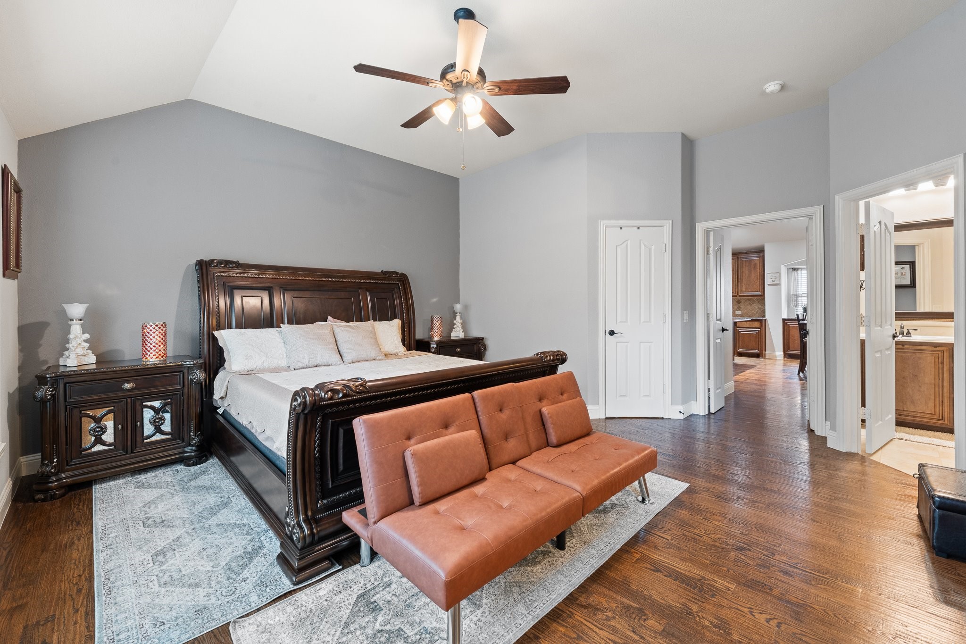
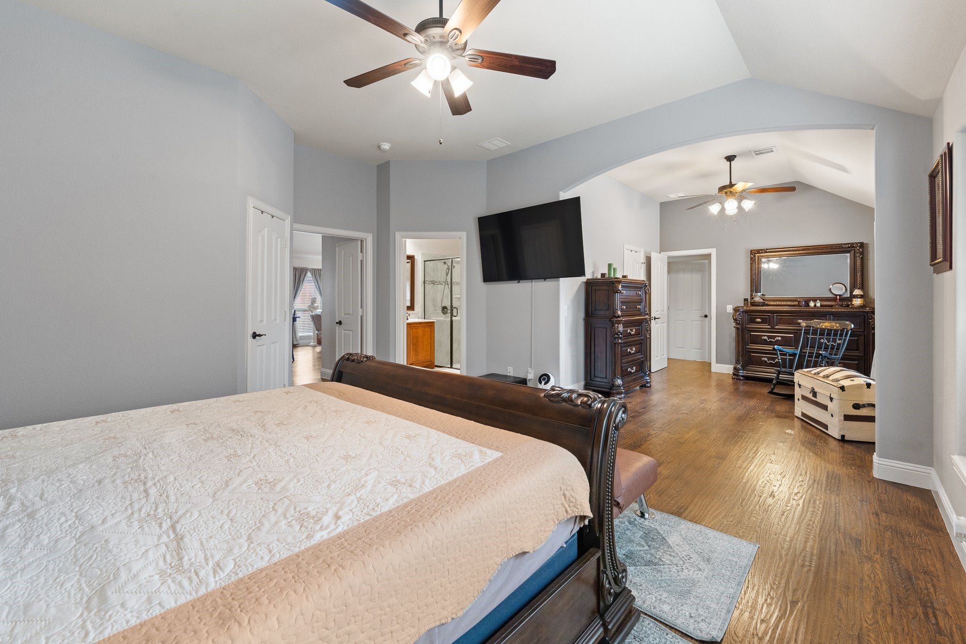
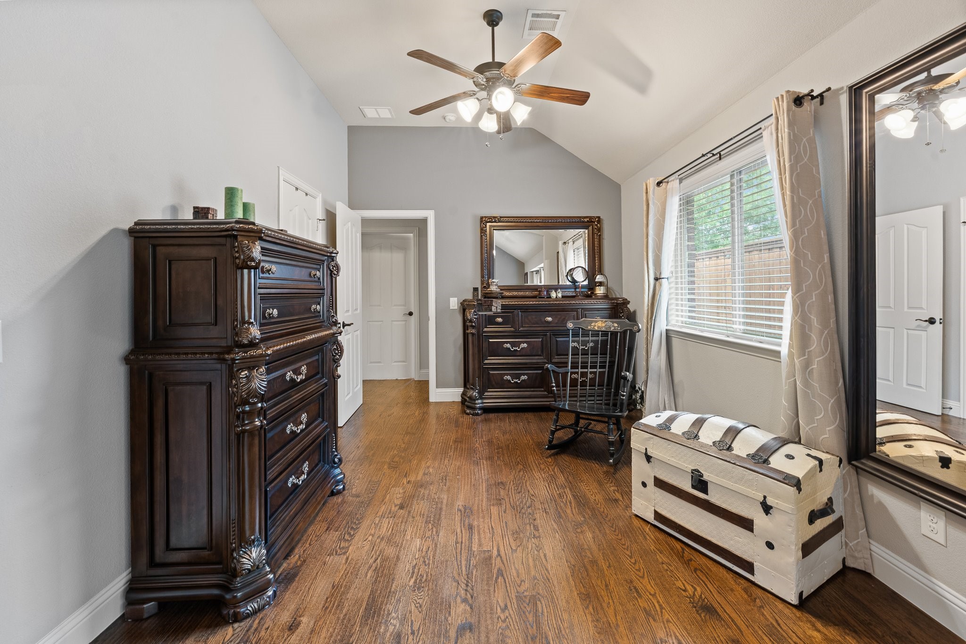
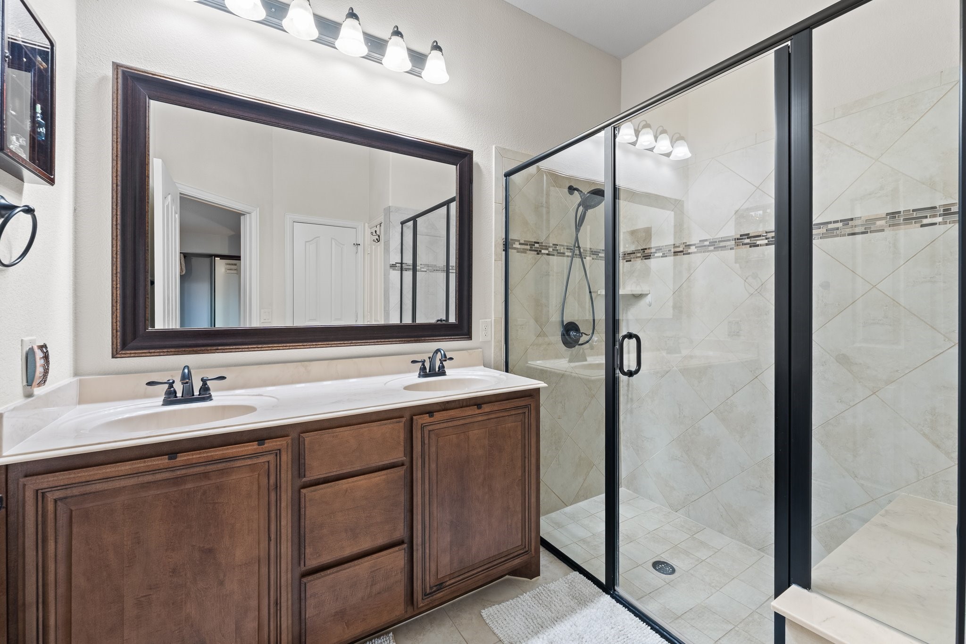
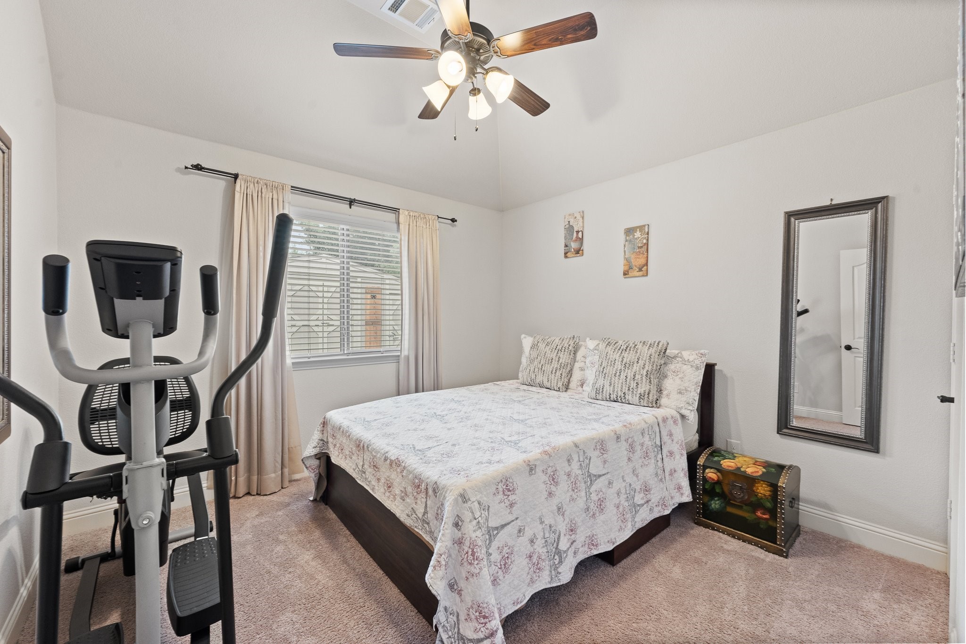
The primary suite is where this floor plan shines -- an oversized retreat with a large sitting area built right in, giving you space for a reading nook, home gym corner, or nursery setup without walls closing you in. It's a rare amount of primary suite square footage for this size home, plus two closets, one a walk-in closet and dual-sink bath.
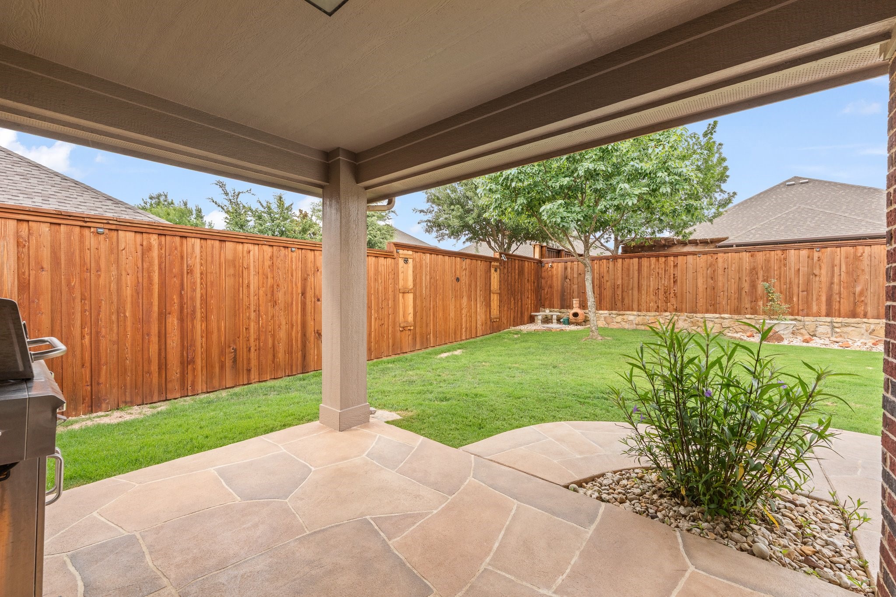
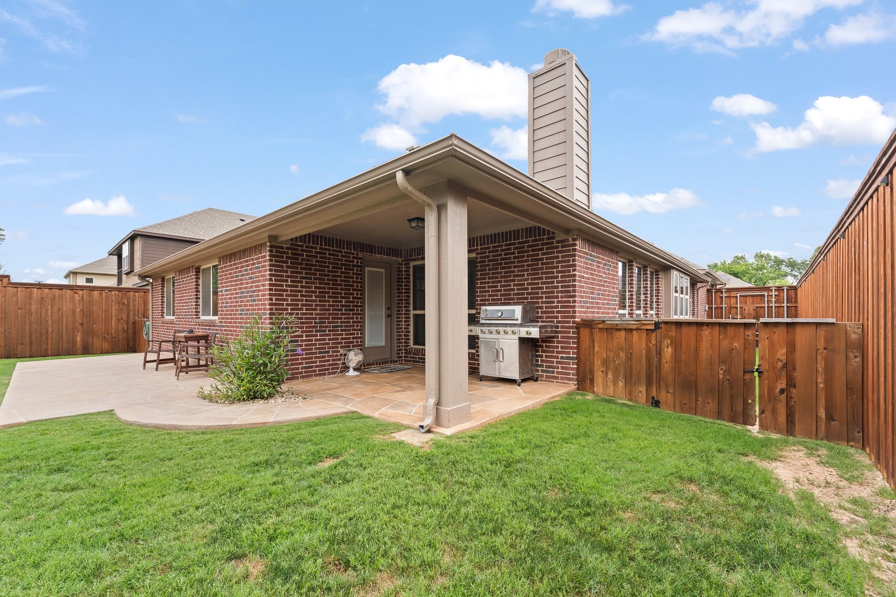
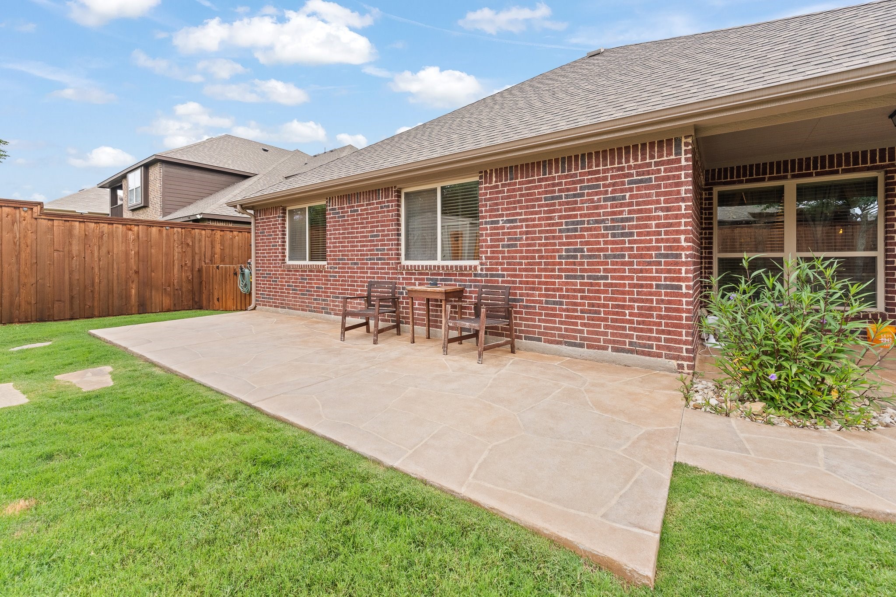
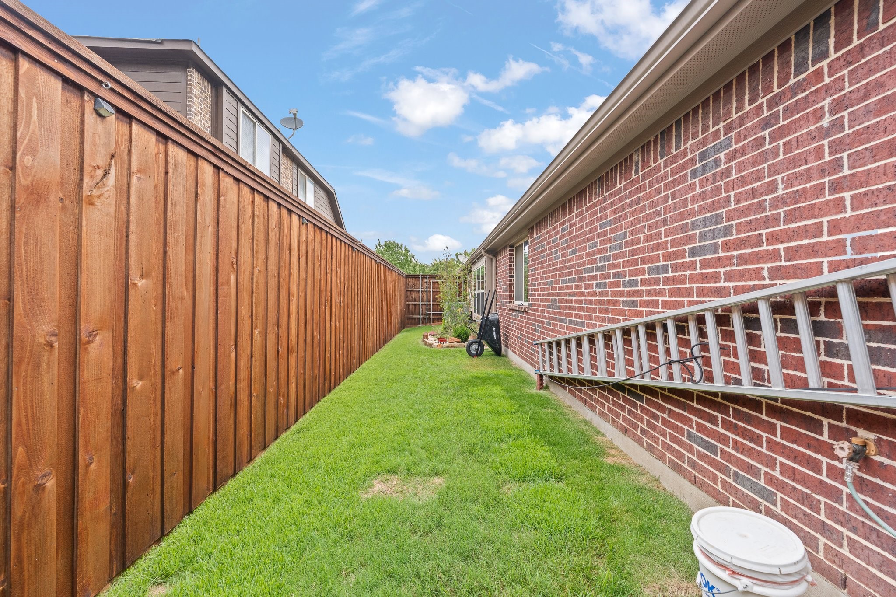
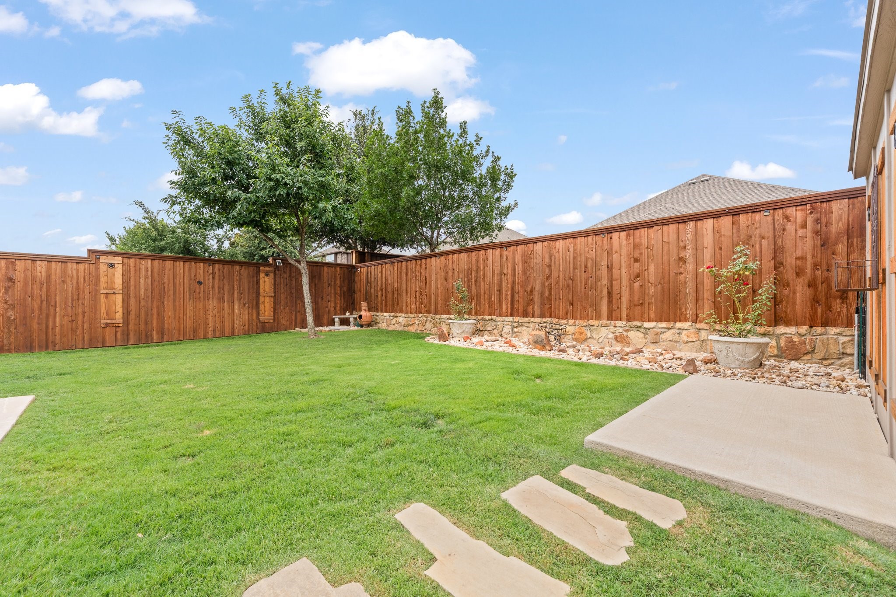
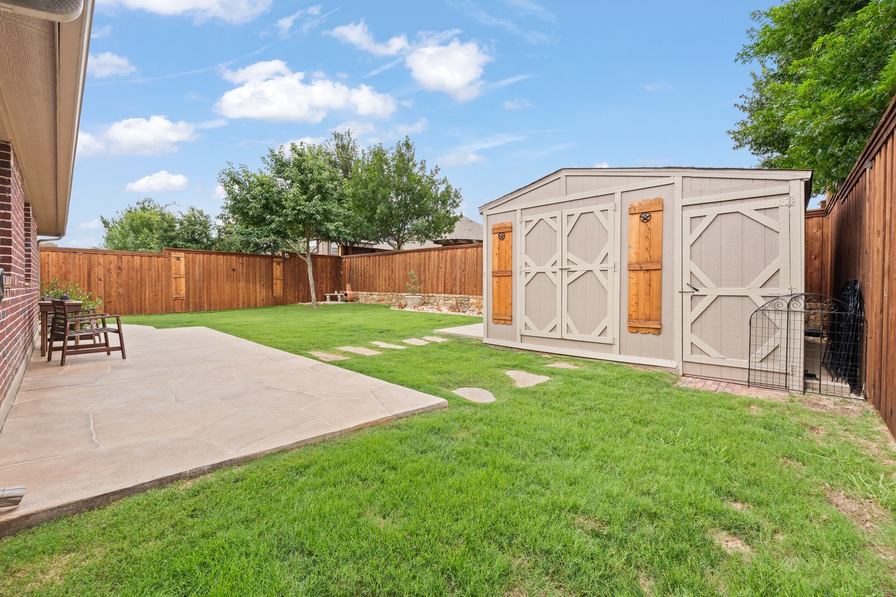
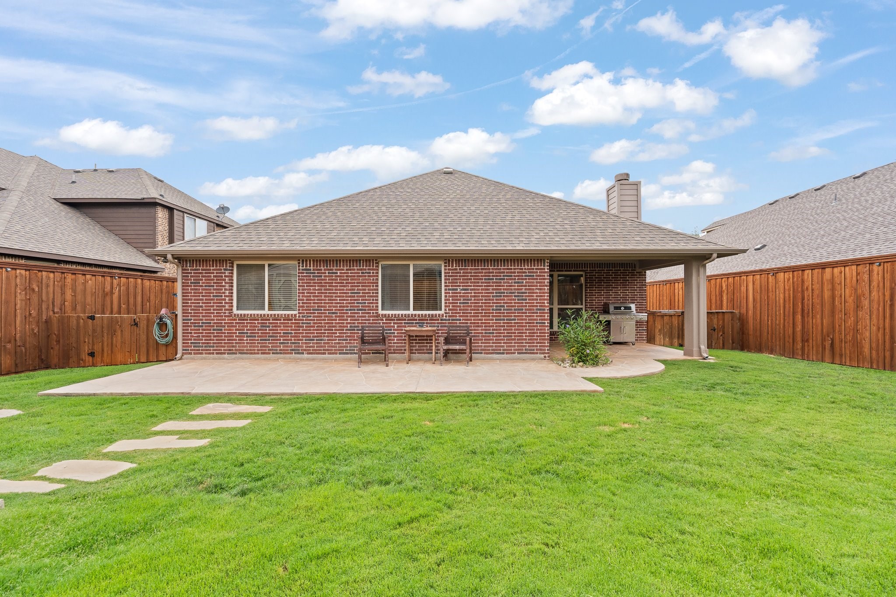
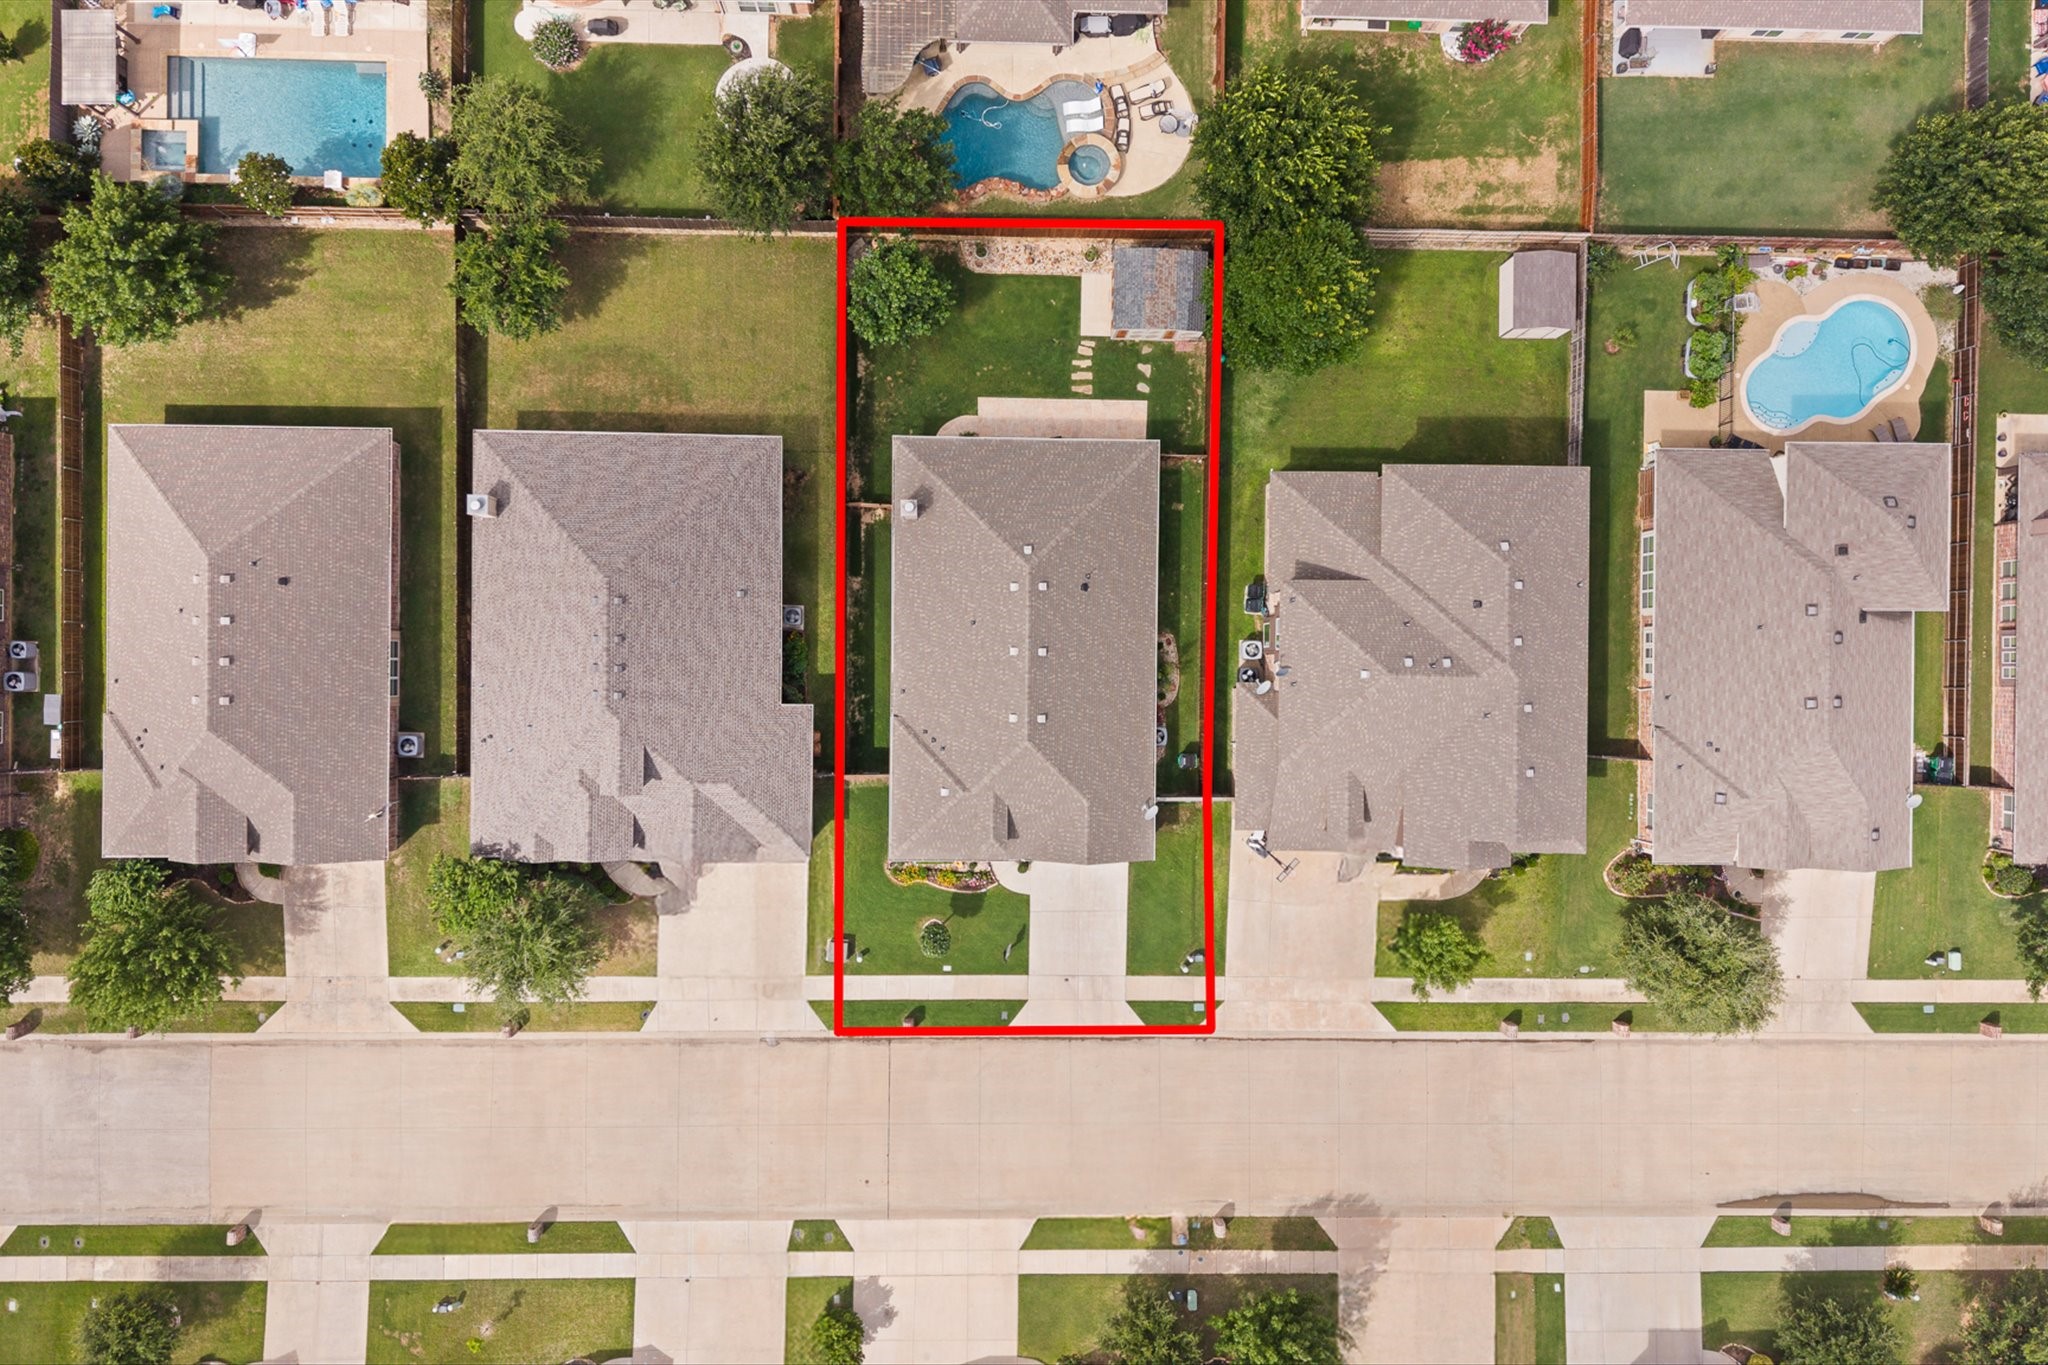
Step outside and you'll immediately notice what the neighbors don't have: extra-tall board-on-board privacy fencing and an extended stamped concrete patio that transforms the backyard into a true outdoor living space. This is where evenings happen.
The garage takes things a step further with its own mini split system -- keeping it comfortable year-round and making it a true extension of your living and workspace, whether that's a home gym, workshop, or hobby space.
Permanent, professionally installed LED exterior lighting rounds out a home that's as impressive after dark as it is during a showing -- and makes holiday seasons completely effortless.
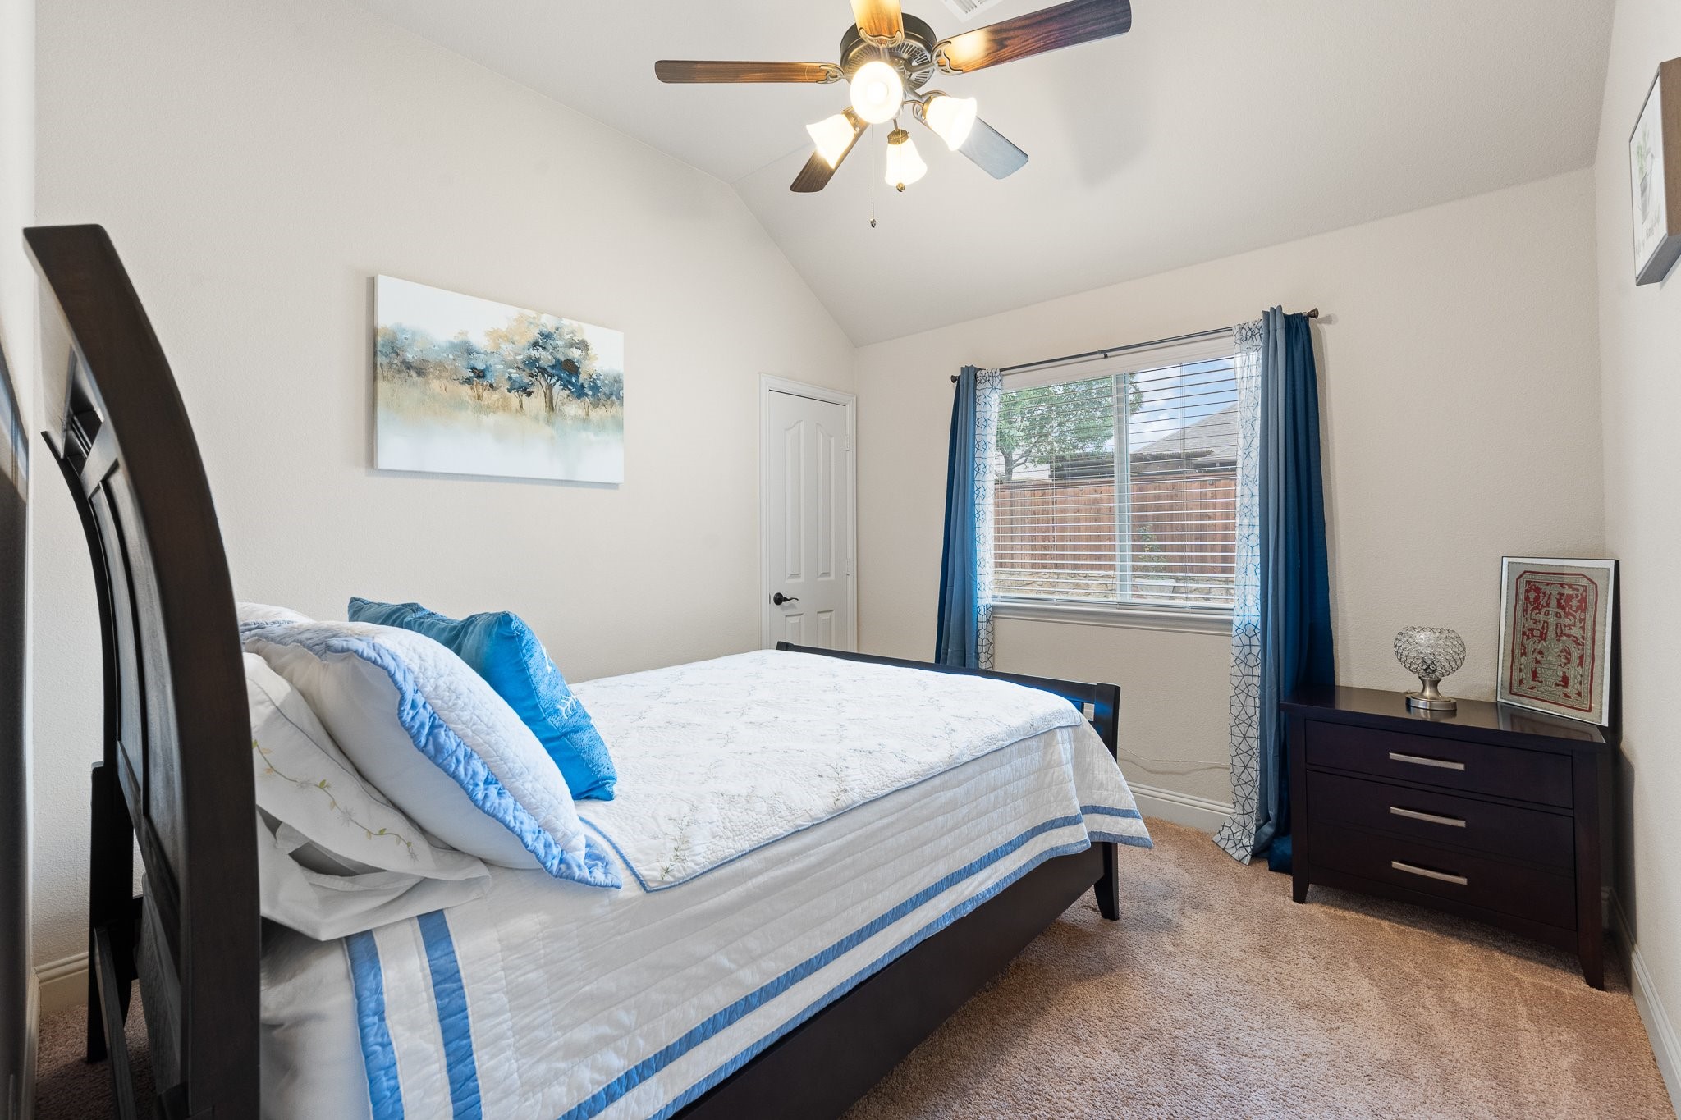
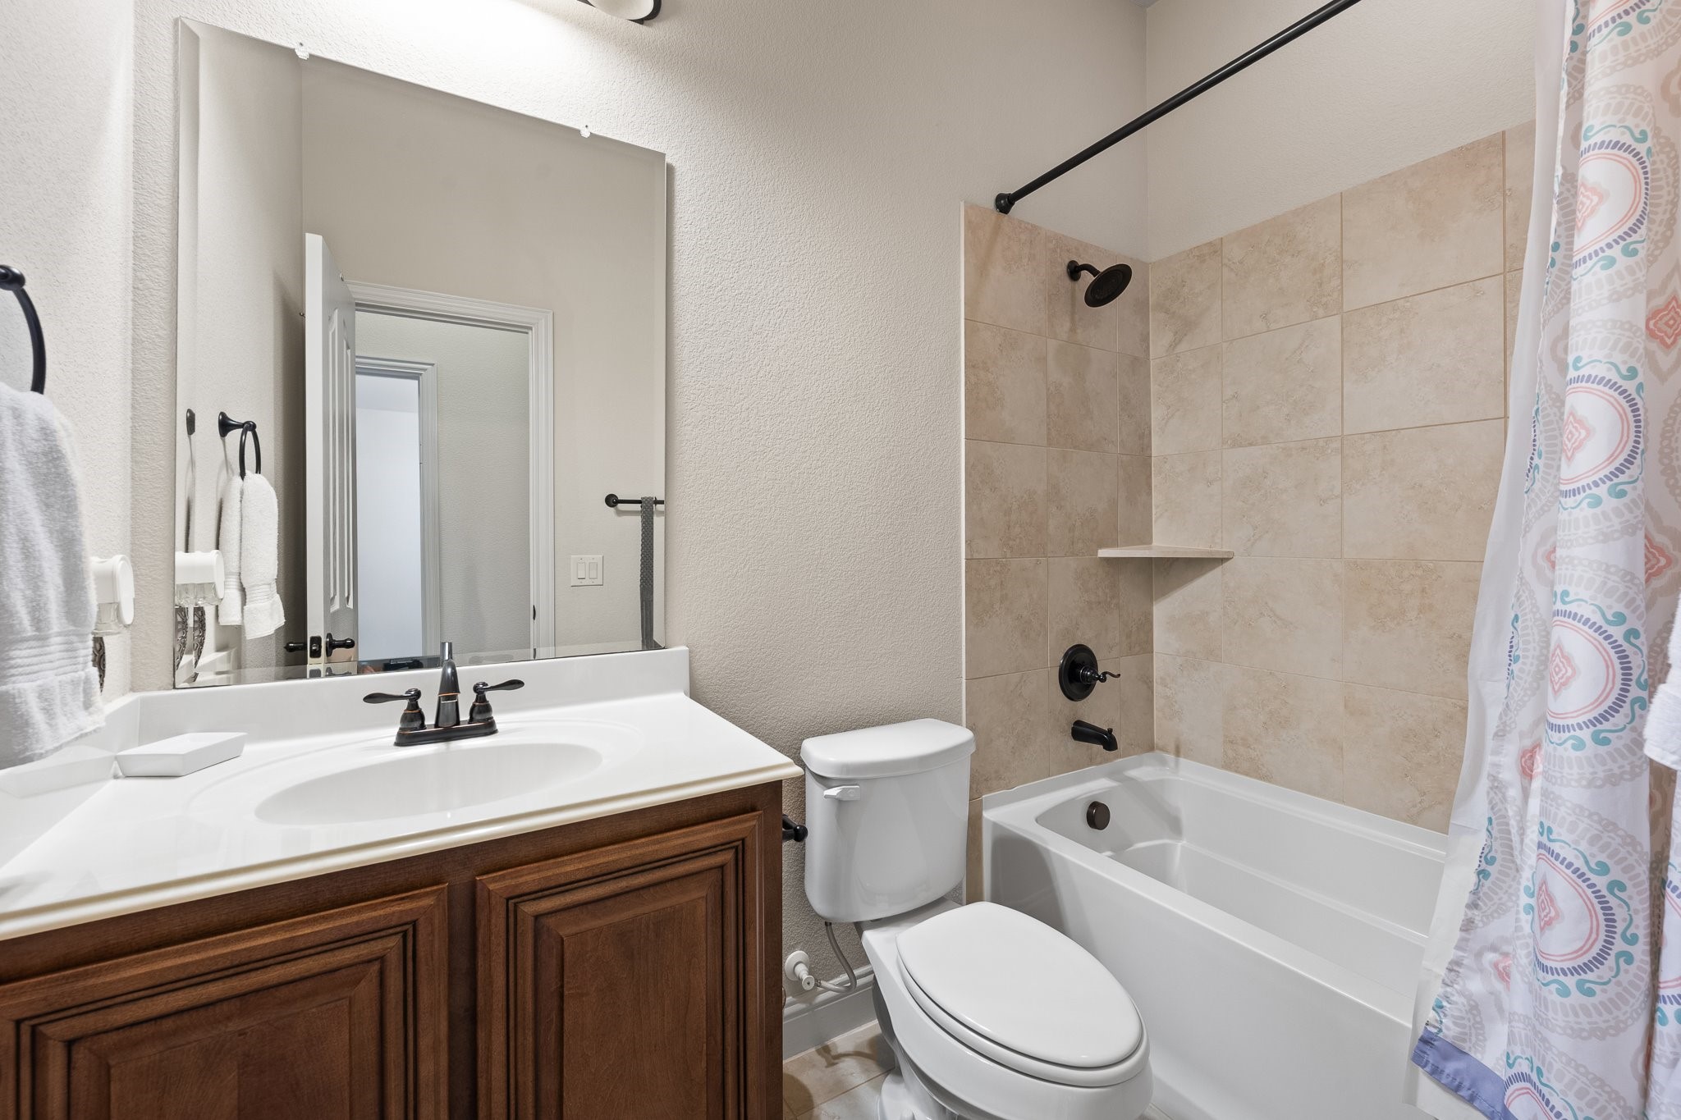
3 bedrooms * 2 bathrooms * dedicated office * bonus sitting room * climate-controlled garage * 2,041 sq ft * Move-in ready * Aubrey ISD
Meticulously maintained and priced to move.