Search

Leave a Message

Thank you for your message. We will be in touch with you shortly.

Explore Our Properties

Property Description


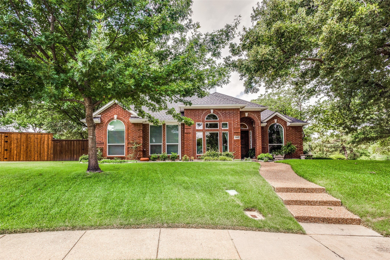
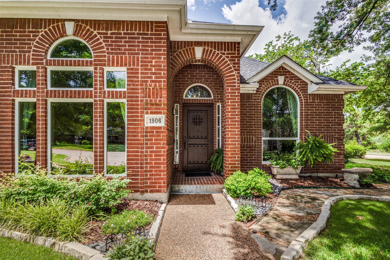
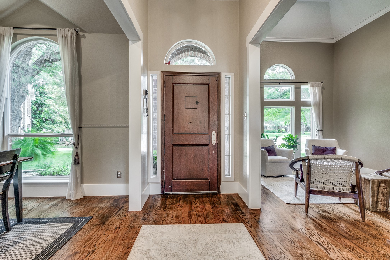
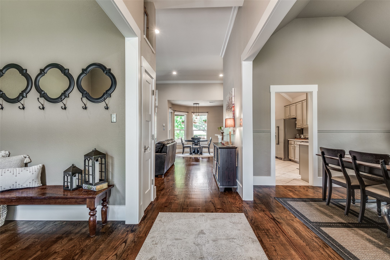
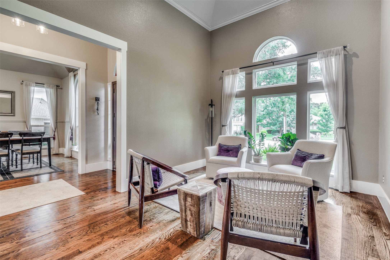

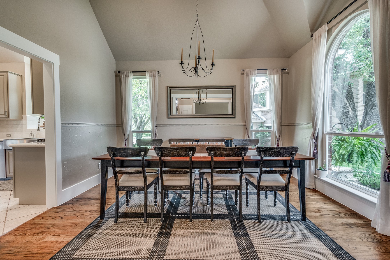
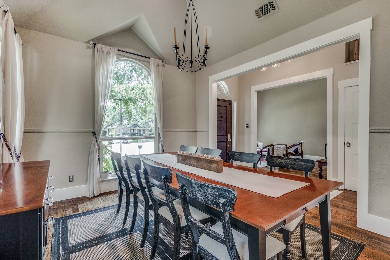
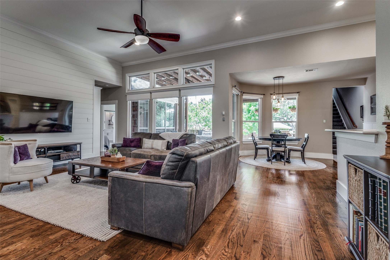
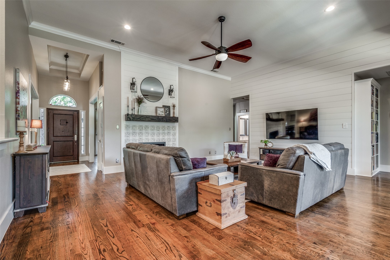
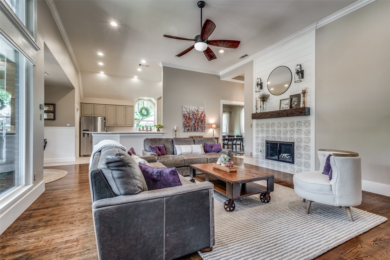
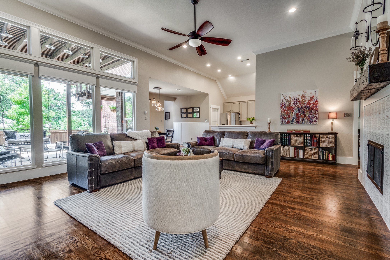
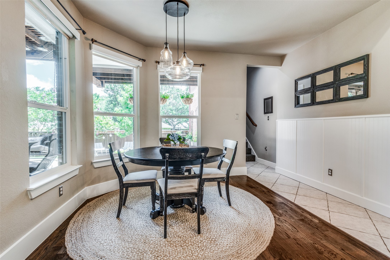
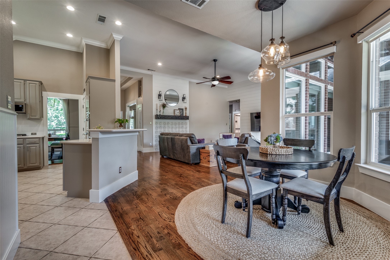
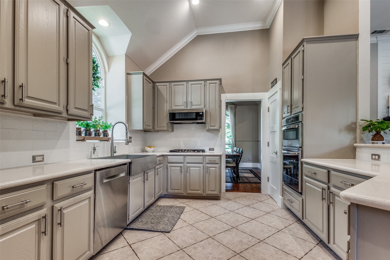
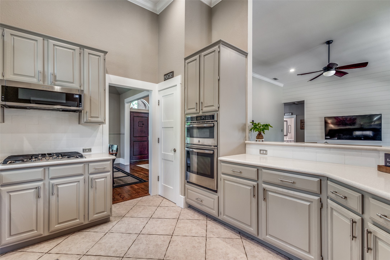

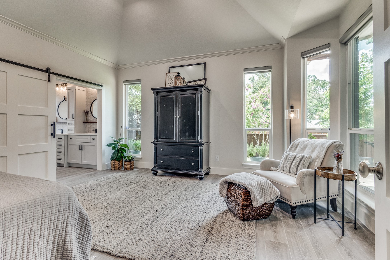
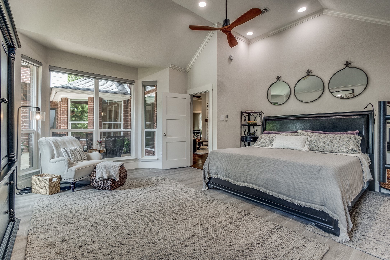
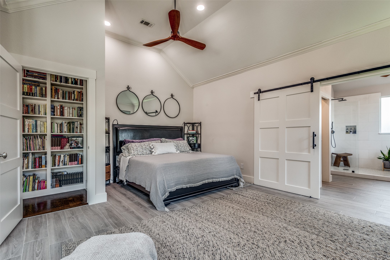
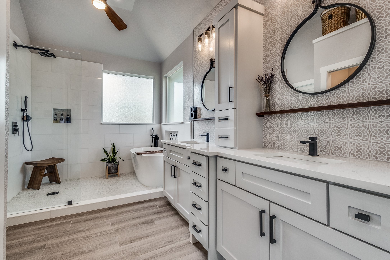
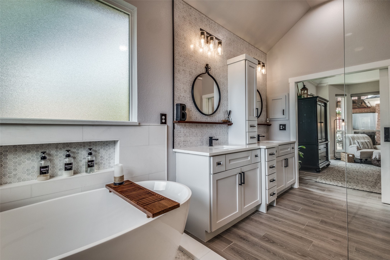
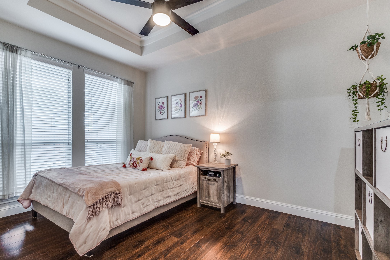
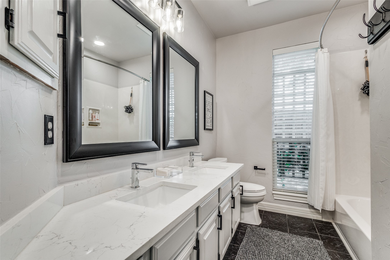
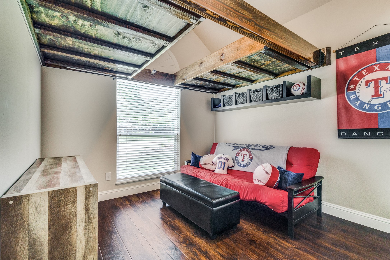

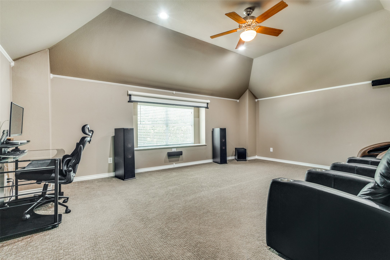
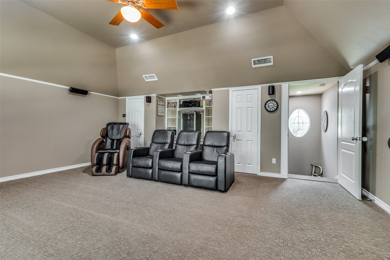
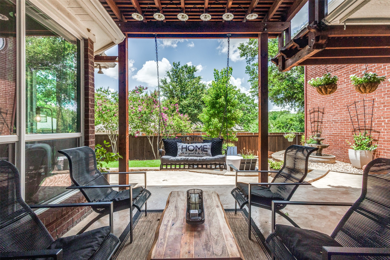
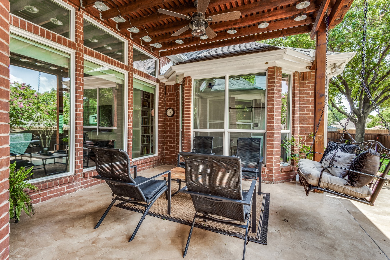

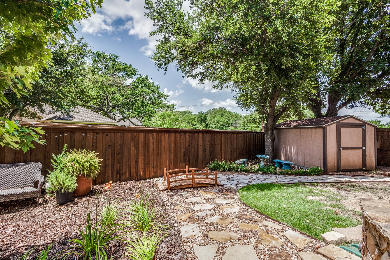
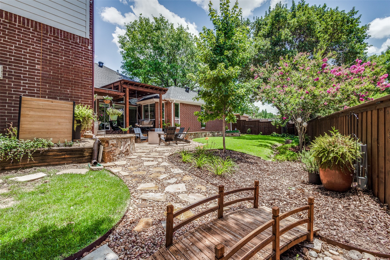
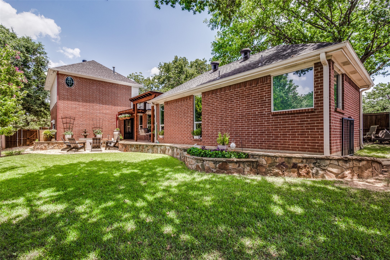
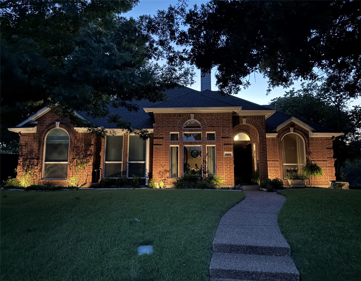
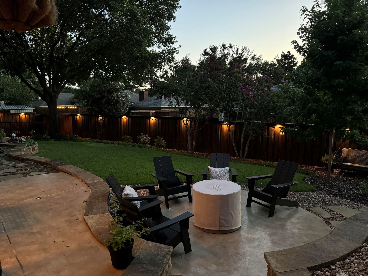

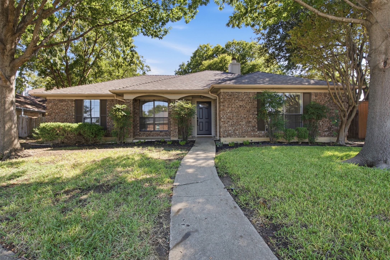
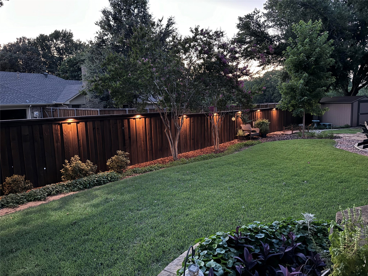
Welcome to your dream home! This meticulously maintained, one owner home features OVER $125K in high end updates & is nestled at the end of a quiet cul de sac with mature trees & lush landscaping. Upon entry, you are greeted with warm handscraped hardwoods & a spacious open floor plan ideal for entertaining & everyday living. The expansive living room boasts shiplap walls & loads of natural light overlooking the outdoor sanctuary. Flowing effortlessly in to the kitchen, you'll love the modern cabinets, SS appliances, & farm sink. Retreat to the luxurious primary suite, complete with a stunningly remodeled en-suite bathroom featuring a double vanity, soaking tub, walk-in shower & custom closet. One guest bed includes a custom built in bunk, while the others offer vaulted ceilings & share an updated bath. The generous upstairs bonus space flexes as many options! Step outside to your private oasis & unwind under the multi level patio. Come see one of the rarest & best finds in Lewisville!

Overview

Property Status
Sold
Date Sold
July 23, 2024
Lot Size
9,047.41 Sq.Ft.
MLS ID
20643785
Property Type
Residential
Year Built
1992

Features & Amenities

Neighborhood
Lewisville
Architecture Styles
Traditional, Detached
Stories
2
Garage Spaces
2.0
Water Source
Public
Utilities
Electricity Available, Electricity Connected, Sewer Available, Water Available, Cable Available
Pool
None
Roof
Composition
Lot Features
Cul-De-Sac, Interior Lot, Landscaped, Level, Sprinkler System, Few Trees
Parking
Garage, Garage Door Opener, Garage Faces Rear
Heat Type
Central, Electric, Fireplace(s)
Air Conditioning
Central Air, Ceiling Fan(s), Electric
Laundry Room
Washer Hookup, Gas Dryer Hookup, Laundry in Utility Room
Fireplace
Gas, Gas Log
Appliances
Dishwasher, Gas Cooktop, Disposal, Gas Range
Other Interior Features
Built-in Features, Chandelier, Cathedral Ceiling(s), Decorative/Designer Lighting Fixtures, High Speed Internet, Open Floorplan, Pantry, Paneling/Wainscoting, Smart Home, Cable TV, Vaulted Ceiling(s), Walk-In Closet(s), Wired for Sound
Sewer
Public Sewer
Substructure
Slab
Security Features
Carbon Monoxide Detector(s), Smoke Detector(s)
Other Exterior Features
Fire Pit, Private Yard, Rain Gutters
Elementary School
Parkway
Middle School
Hedrick
High School
Lewisville
School District
Lewisville ISD
Price Upon Request

Downloads

1906 Wild Horse Corral

Schedule a Tour

We would love to help you see this beautiful home! As a full-service brokerage, we can help you tour. Please submit an offer, and answer questions about the buying process.

Thank you

for your interest in 1906 Wild Horse Corral, Lewisville, TX 75067

1906 Wild Horse Corral
Navigate
Lewisville


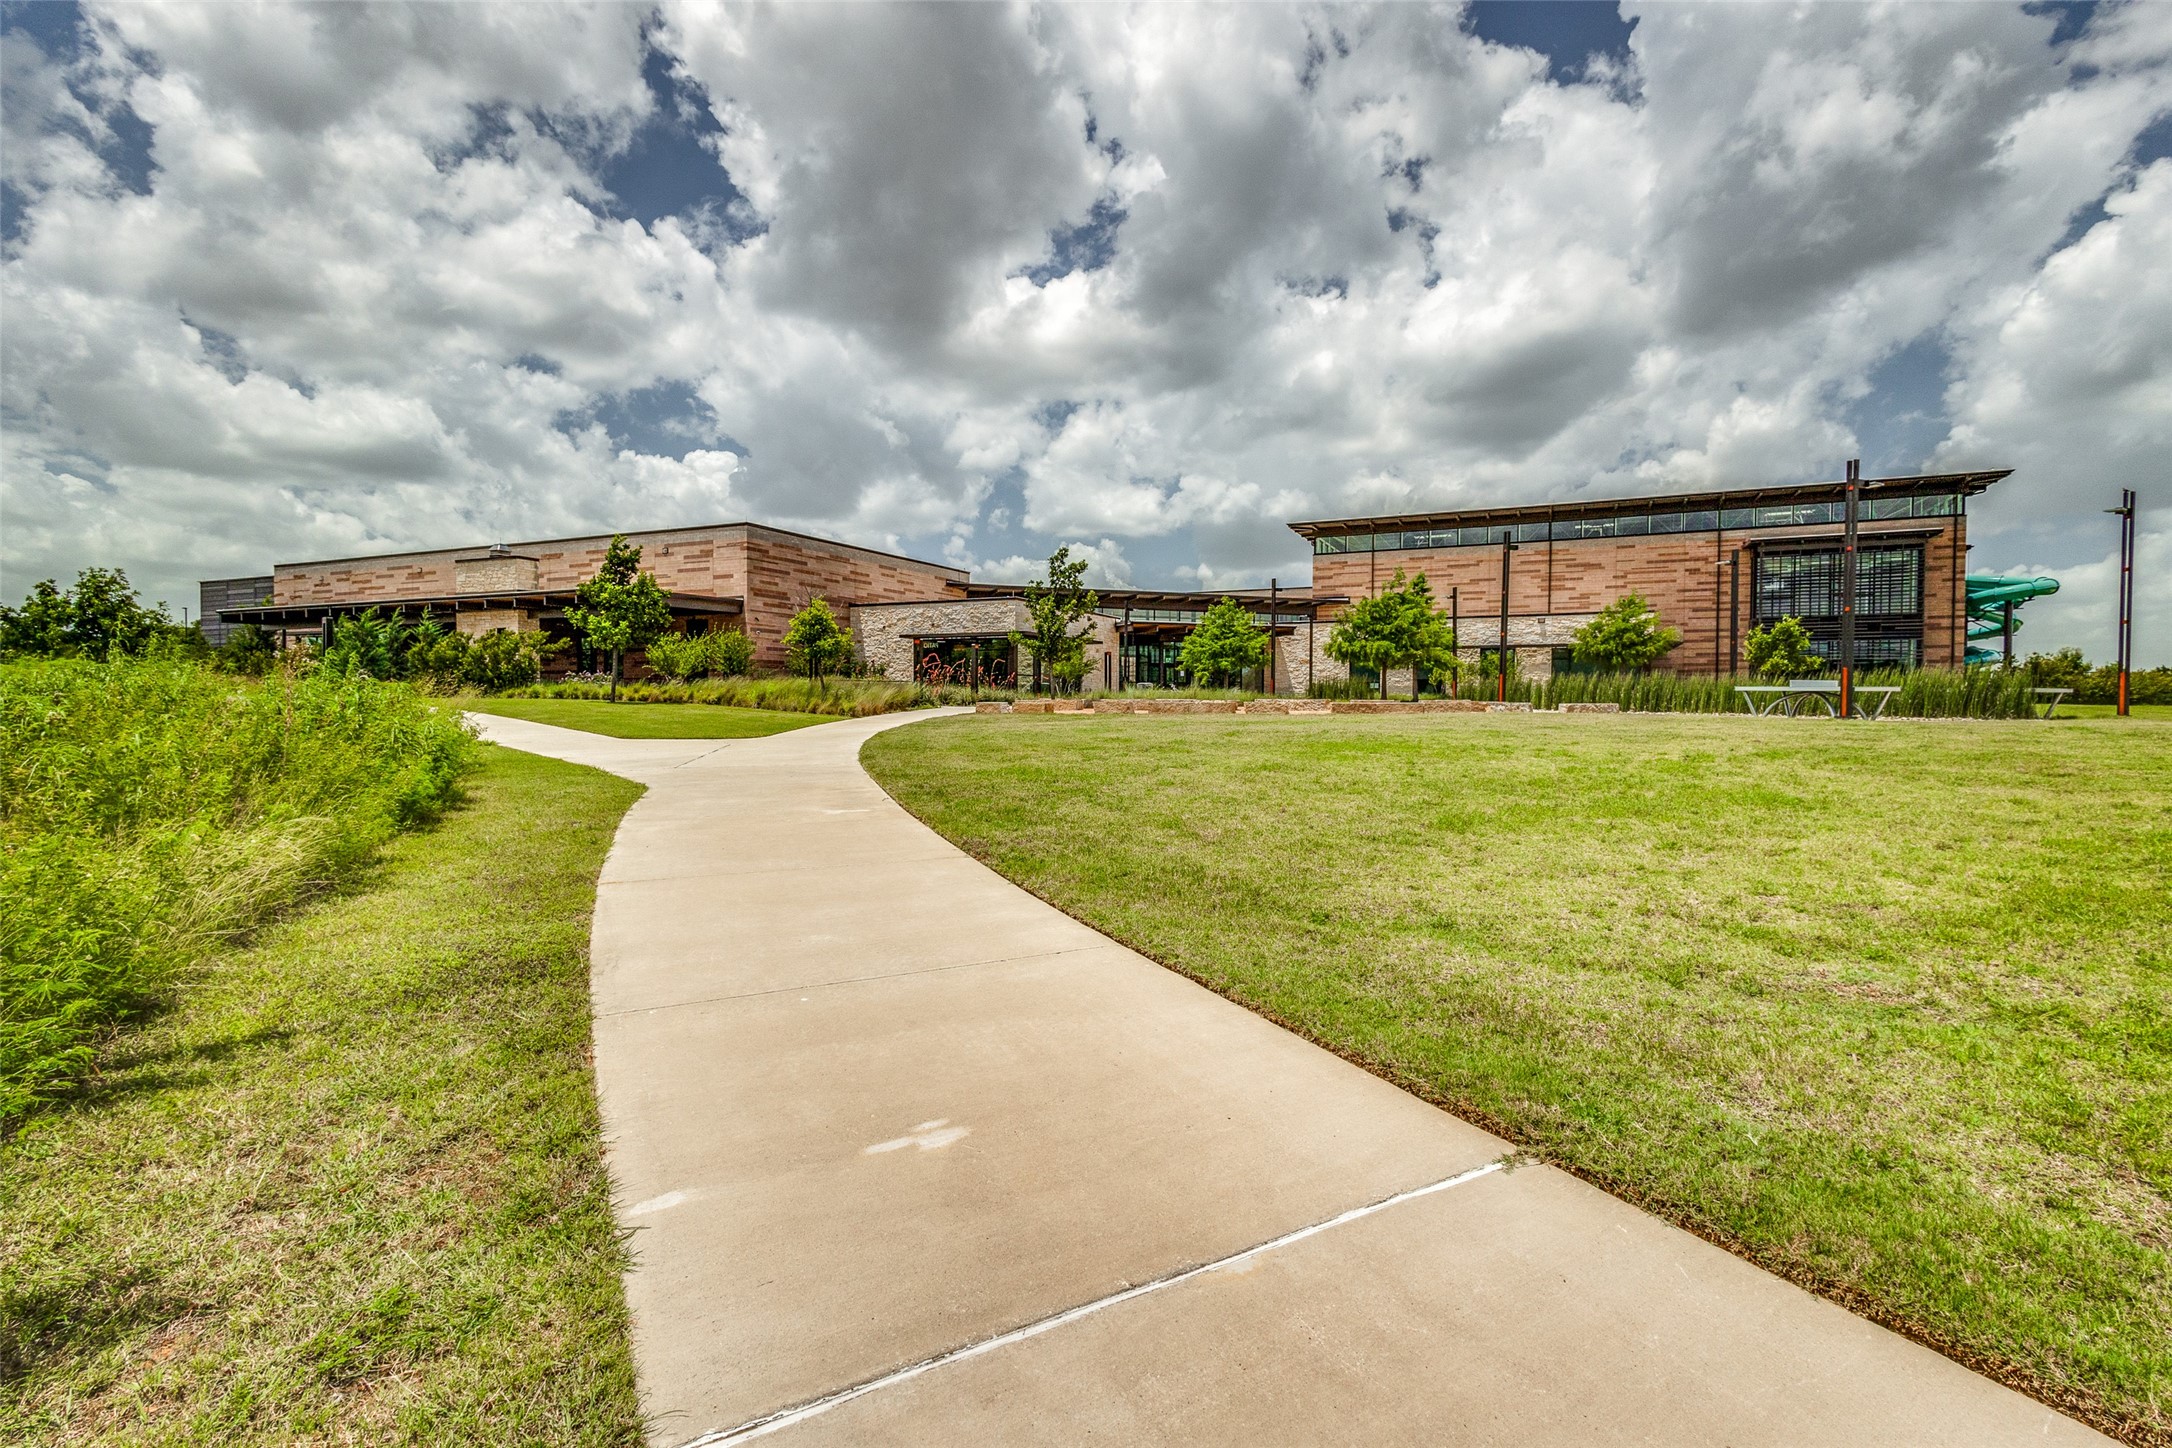
Explore Lewisville

A vibrant mix of lakeside living and a thriving downtown area.

read more
1906 Wild Horse Corral
explore in 3d

Browse Our

Current Listings

  • 192 Shoreview Drive For Sale

    $615,000

    192 Shoreview Drive, Rhome, TX 76078

    • 4 Beds
    • 4 Baths
    • 3,334 Sq.Ft.
  • 834 Meadowglen Circle Pending

    $540,000

    834 Meadowglen Circle, Coppell, TX 75019

    • 4 Beds
    • 3 Baths
    • 2,128 Sq.Ft.
  • 1356 Francesca Drive Active Under Contract

    $460,000

    1356 Francesca Drive, Little Elm, TX 75068

    • 5 Beds
    • 4 Baths
    • 3,479 Sq.Ft.
  • 1605 Celeste Court Pending

    $345,000

    1605 Celeste Court, Arlington, TX 76012

    • 3 Beds
    • 2 Baths
    • 1,972 Sq.Ft.
  • 1516 Chestnut Drive Pending

    $317,000

    1516 Chestnut Drive, Savannah, TX 76227

    • 3 Beds
    • 2 Baths
    • 1,897 Sq.Ft.
  • 7121 Crabtree Lane Pending

    $280,000

    7121 Crabtree Lane, North Richland Hills, TX 76182

    • 3 Beds
    • 2 Baths
    • 1,088 Sq.Ft.
View All